1833 Perrin Ct, Ambler, PA 19002
- $479,999
- 3
- BD
- 3
- BA
- 1,864
- SqFt










- List Price
- $479,999
- Price Change
- ▼ $16,001 1781121449
- Days on Market
- 91
- MLS#
- PAMC2178032
- Status
- ACTIVE UNDER CONTRACT
- Type
- Townhome
- Style
- Colonial
- Year Built
- 1986
- Bedrooms
- 3
- Bathrooms
- 3
- Full-baths
- 2
- Half-baths
- 1
- County
- Montgomery
- Region
- Upper Dublin Twp (10654)
- Neighborhood
- Dublin Mdws
- Subdivision
- Dublin Mdws
Property Description
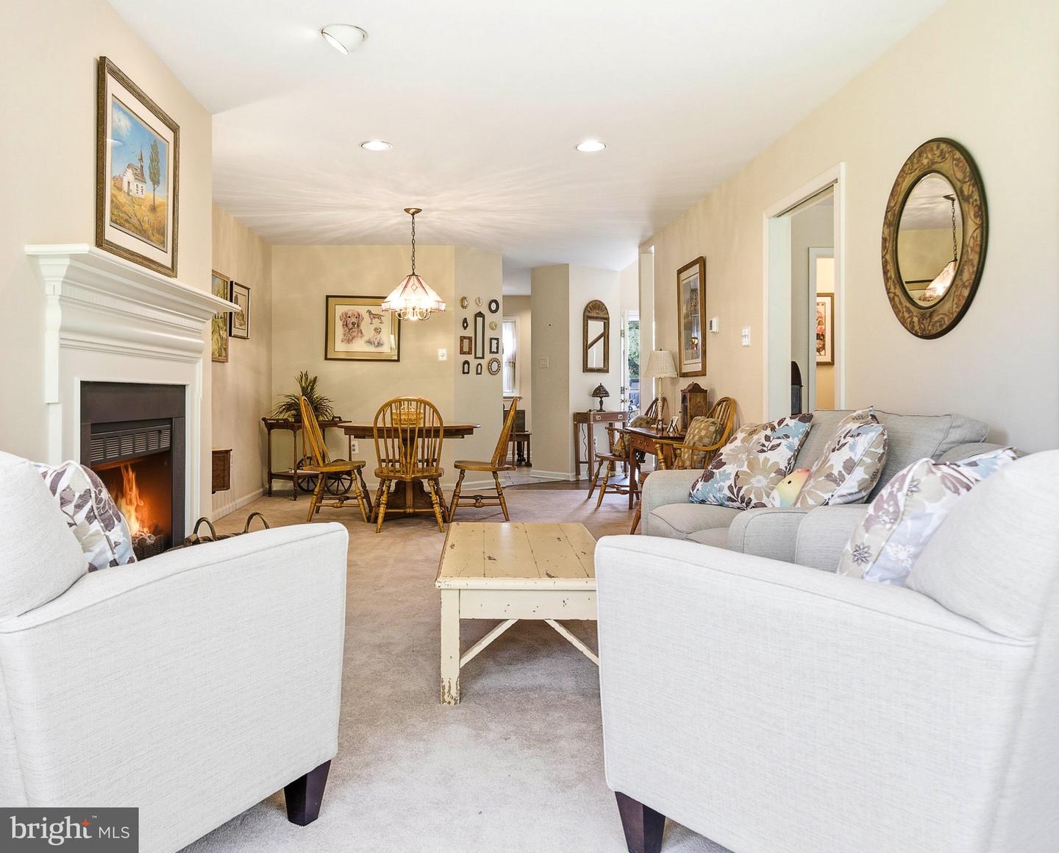
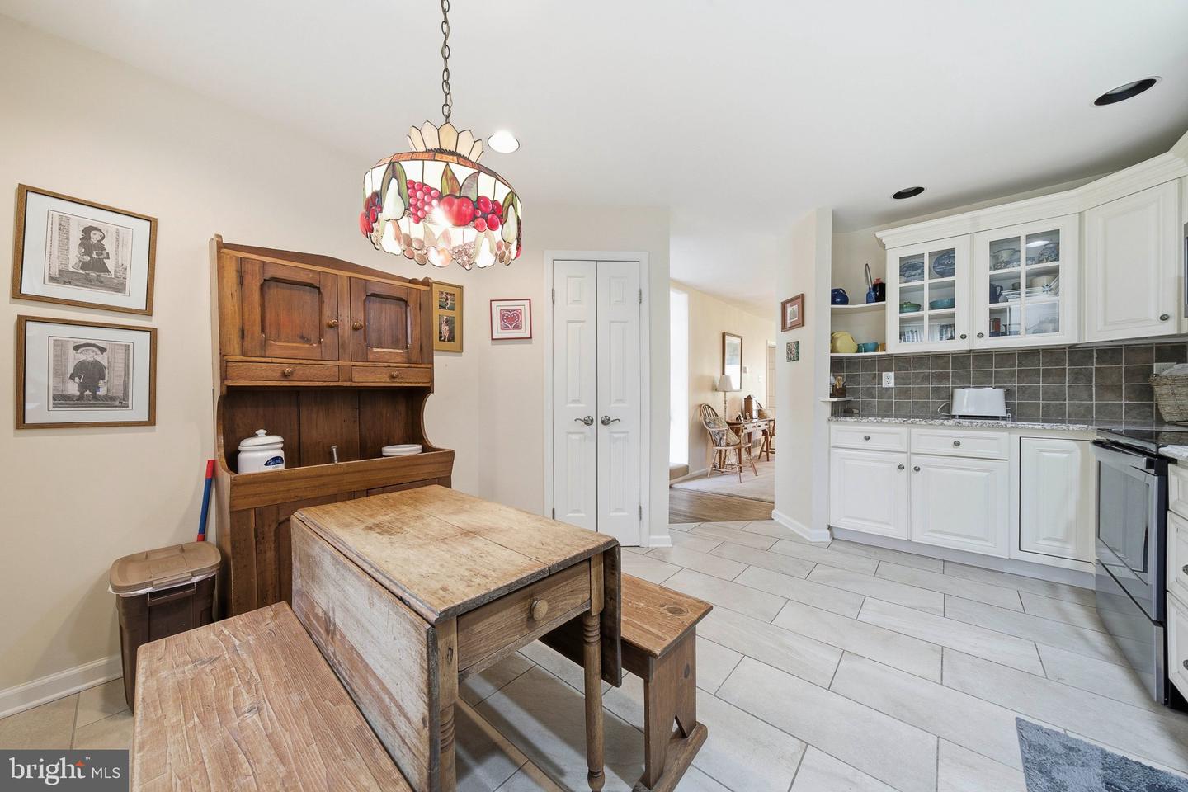
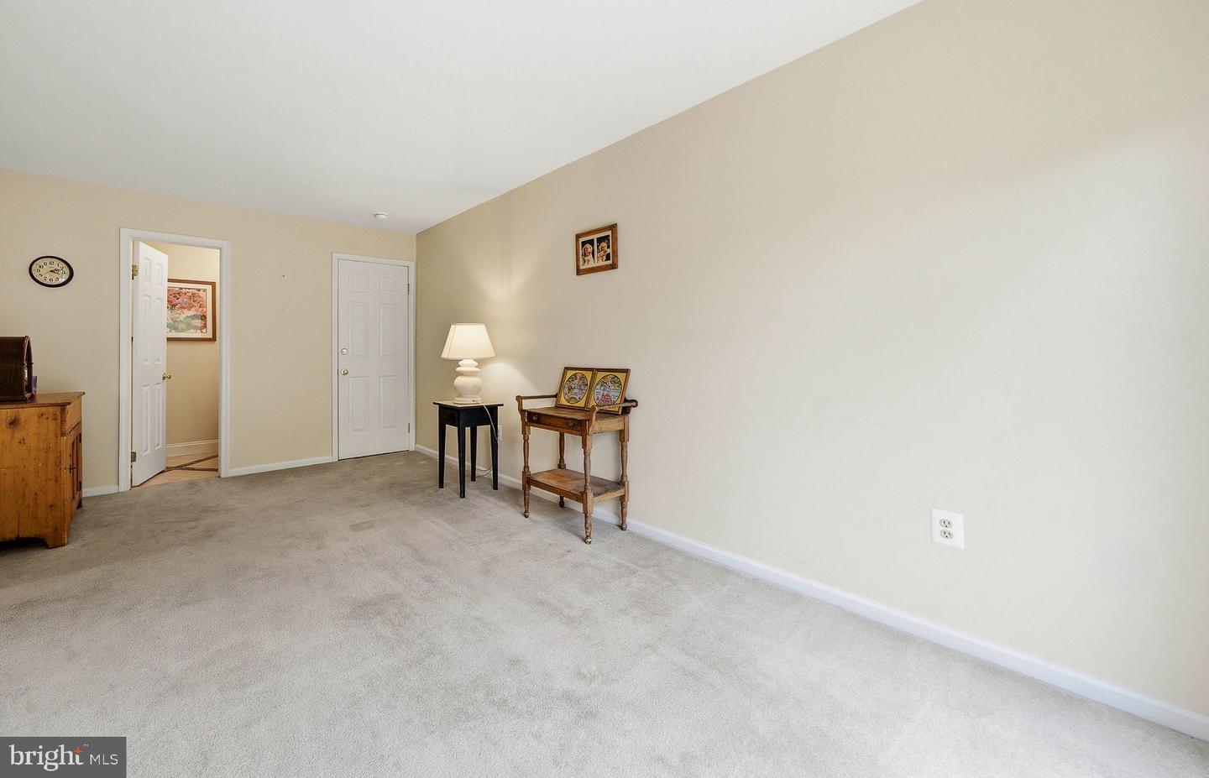
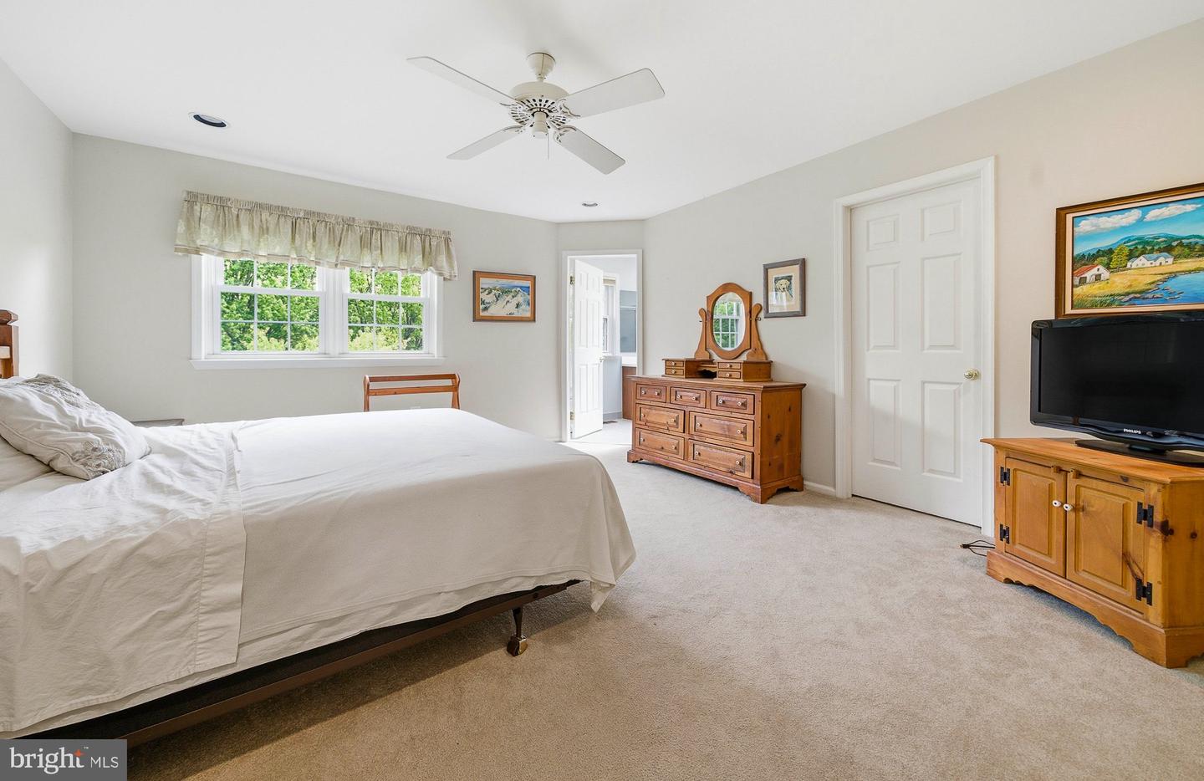
Discover the perfect blend of comfort and style in this charming Colonial townhouse nestled in the desirable Dublin Meadows community in Maple Glen. With 1,864 square feet of thoughtfully designed living space, this home is ideal for those seeking a serene retreat while still being close to modern conveniences. Step inside to find a warm and inviting interior featuring elegant hardwood floors under the carpeting. The open floor plan of the dining/living room is just perfect for entertaining and feturing a beautiful wood burning fireplace and floor to ceiling windows overlooking the lush backyard. The heart of the home, the eat-in kitchen, boasts ample cabinetry, granite counters, stainless steel appliances and a pantry, ensuring you have all the storage you need for culinary adventures. Retreat to the primary suite, where relaxation awaits. This tranquil space features a en-suite bathroom complete with a jetted tub and a walk-in shower, perfect for unwinding after a long day. The second bedroom is generously sized, offering versatility for guests, a home office, or a personal sanctuary. This bedroom features an updated full bath and walkin closet. The third bedroom is generously sized and on the main floor featuring a half bath and access to the deck. The outdoor space is equally impressive, with a deck and patio that beckon for summer barbecues and evening gatherings under the stars. The property backs to lush trees and an open common area, providing a peaceful backdrop and a sense of privacy. Enjoy the beauty of nature right from your backyard, where you can sip your morning coffee or host weekend get-togethers. The large unfinished walk out basement is just waiting for your creativity and personal design. Convenience is key, with a driveway and additional parking available, ensuring you and your guests always have a place to park. The community features sidewalks and street lights, enhancing the neighborhood's charm and safety. This home is not just a place to live; it's a lifestyle. With its blend of modern amenities and natural beauty, it offers a unique opportunity to create lasting memories. Newer Roof! HVAC 2019! Updated full bath! Updated kitchen!
Additional Information
- Acres
- 0.08
- Lot Size
- 3,484
- Living Area
- 1,864
- Lot Description
- Backs to Trees, Backs - Open Common Area, Front Yard, Rear Yard
- Exterior Features
- Sidewalks, Street Lights
- Roof
- Architectural Shingle
- Fireplace Description
- Wood
- Cooling
- Central A/C
- Heating
- Central
- Basement
- Yes
- Taxes
- $7,272
Mortgage Calculator
Listing courtesy of Compass Pennsylvania, LLC. Contact: 2153484848