1824 Roberta Ave, Abington, PA 19001
- $474,900
- 4
- BD
- 2
- BA
- 1,512
- SqFt




- List Price
- $474,900
- Days on Market
- 71
- MLS#
- PAMC2178058
- Status
- ACTIVE
- Type
- Single Family Residential
- Style
- Traditional
- Year Built
- 1950
- Bedrooms
- 4
- Full-baths
- 2
- County
- Montgomery
- Region
- Abington Twp (10630)
- Neighborhood
- Overlook Hills
- Subdivision
- Overlook Hills
Property Description
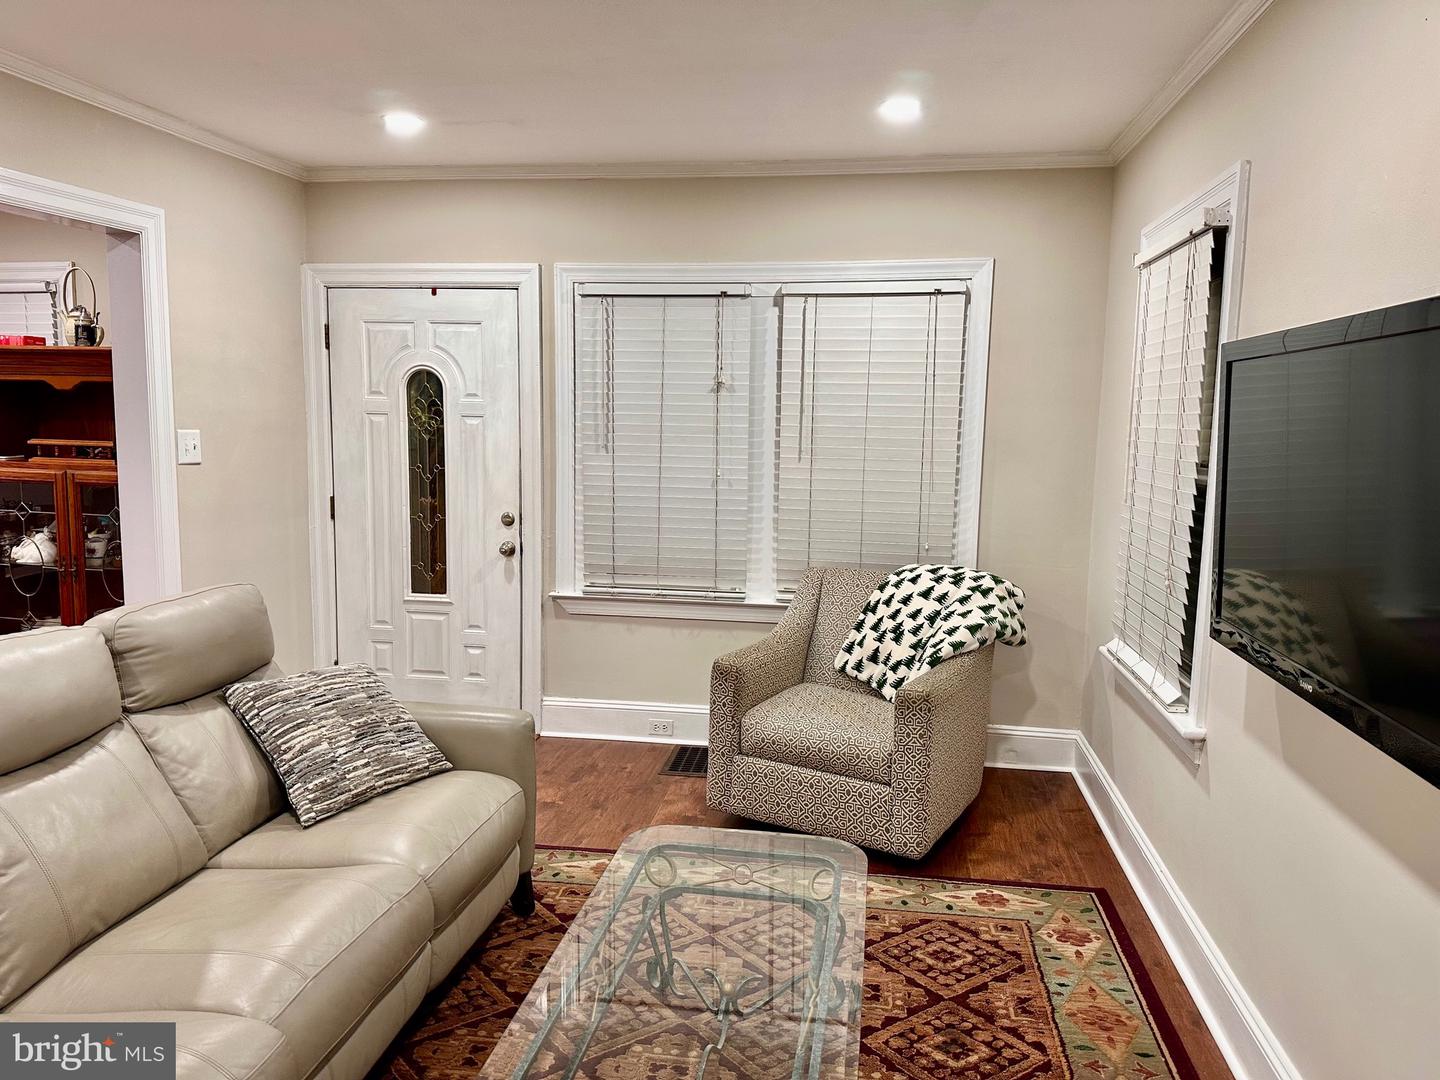
"Overlook Hills" location/Roychester Park/Overlook Elementary School – Very Charming Single Family Home with Large Front Porch, Modern Updates, Natural Gas heating/Central Air Conditioning, Finished Walkout Basement, Large Rear Deck, Rear Fenced Yard, 2 Sheds, & Exceptional Neighborhood & Space... Welcome to this warm and inviting Single Family Detached home in desirable Overlook Hills, offering a perfect blend of classic charm, thoughtful updates, and flexible living spaces. From the moment you arrive, the large, welcoming front porch with stately columns sets the tone for the comfort and character found throughout. Step inside to a bright Living Room that flows into a Formal Dining Room, ideal for gatherings and everyday living. Many recessed lights on first floor and luxury waterproof flooring (2026), The remodeled Kitchen features updated Whirlpool Stainless Steel appliances, ample updated Solid Wood Cabinetry and Generous Counter Space, and convenient access to a Mudroom just off the driveway side entrance—perfect for managing daily comings and goings. Additionally, the first floor offers exceptional convenience with Main Bedroom featuring a full wall of closet space, and sliding doors to a spacious rear deck, creating a peaceful retreat. A fully Updated Full Bathroom with updated tub with rain shower fixture w/wand, porcelain tile surround, built-in medicine cabinet, and porcelain tile floor, and an additional first floor Spacious Second Bedroom (or Office/Den/Media Room ) Upstairs, you’ll find Two Additional Bedrooms, an Updated Full Bathroom, and Flex Space ideal for a home office, reading nook, or creative area. There are updated windows throughout including Anderson brand. The finished lower level expands your living options with a dedicated exercise room or den/craft room, large utility room with laundry and utility sink, and walkout feature to rear yard. The finished areas are completed with Owens Corning Insulated Basement Finishing System. This home has benefited from many recent upgrades, including: Updated low maintenance natural gas HVAC heating & newly added central air conditioning (2025) Added many recessed lighting (2026) Updated full bathrooms with updated tile surrounds vanity's, fixtures, and flooring (2025-2026) Many 6 panel Colonial style interior doors Modern waterproof plank flooring on first floor (2026) Newer roof and replacement windows throughout including Anderson brand windows (2026) Updated metal insulated doors Updated rear deep fence yard (2026) Two Sheds Driveway seal coated (2026) Set within a Overlook Hills quiet residential neighborhood with Overlook Elementary School and Roychester Park with many ballfields, open space, and tot lot access just down the street, this home offers a cozy retreat while remaining close to everything; Vibrant commercial districts and restaurants, Jefferson Abington Hospital, Penn State Abington, Huntingdon Valley Golf Course & Country Club, some primary commuting routes, regional rail stations, bus transportation, and easy commuting to the PA Turnpike and Center City Philadelphia. A beautifully updated, move‑in‑ready home in a sought‑after location- Available now, schedule your appointment and see this great home... Quick closing possible!
Additional Information
- Acres
- 0.16
- Lot Size
- 6,969
- Living Area
- 1,512
- Lot Description
- Rear Yard
- Exterior Features
- Exterior Lighting, Sidewalks
- High School
- Abington
- Roof
- Architectural Shingle
- Appliances
- Dishwasher, Disposal, Water Heater, Built-In Microwave, Refrigerator
- Cooling
- Central A/C
- Heating
- Central
- Basement
- Yes
- Taxes
- $5,845
Mortgage Calculator
Listing courtesy of Tesla Realty Group, LLC. Contact: 8448375274