314 Almond Dr, Lansdale, PA 19446
- $475,000
- 3
- BD
- 4
- BA
- 2,080
- SqFt




- List Price
- $475,000
- Price Change
- ▼ $10,000 1780793324
- Days on Market
- 77
- MLS#
- PAMC2178920
- Status
- ACTIVE UNDER CONTRACT
- Type
- Townhome
- Style
- Colonial
- Year Built
- 2016
- Bedrooms
- 3
- Bathrooms
- 4
- Full-baths
- 2
- Half-baths
- 2
- County
- Montgomery
- Region
- Lansdale Boro (10611)
- Neighborhood
- Andale Green
- Subdivision
- Andale Green
Property Description
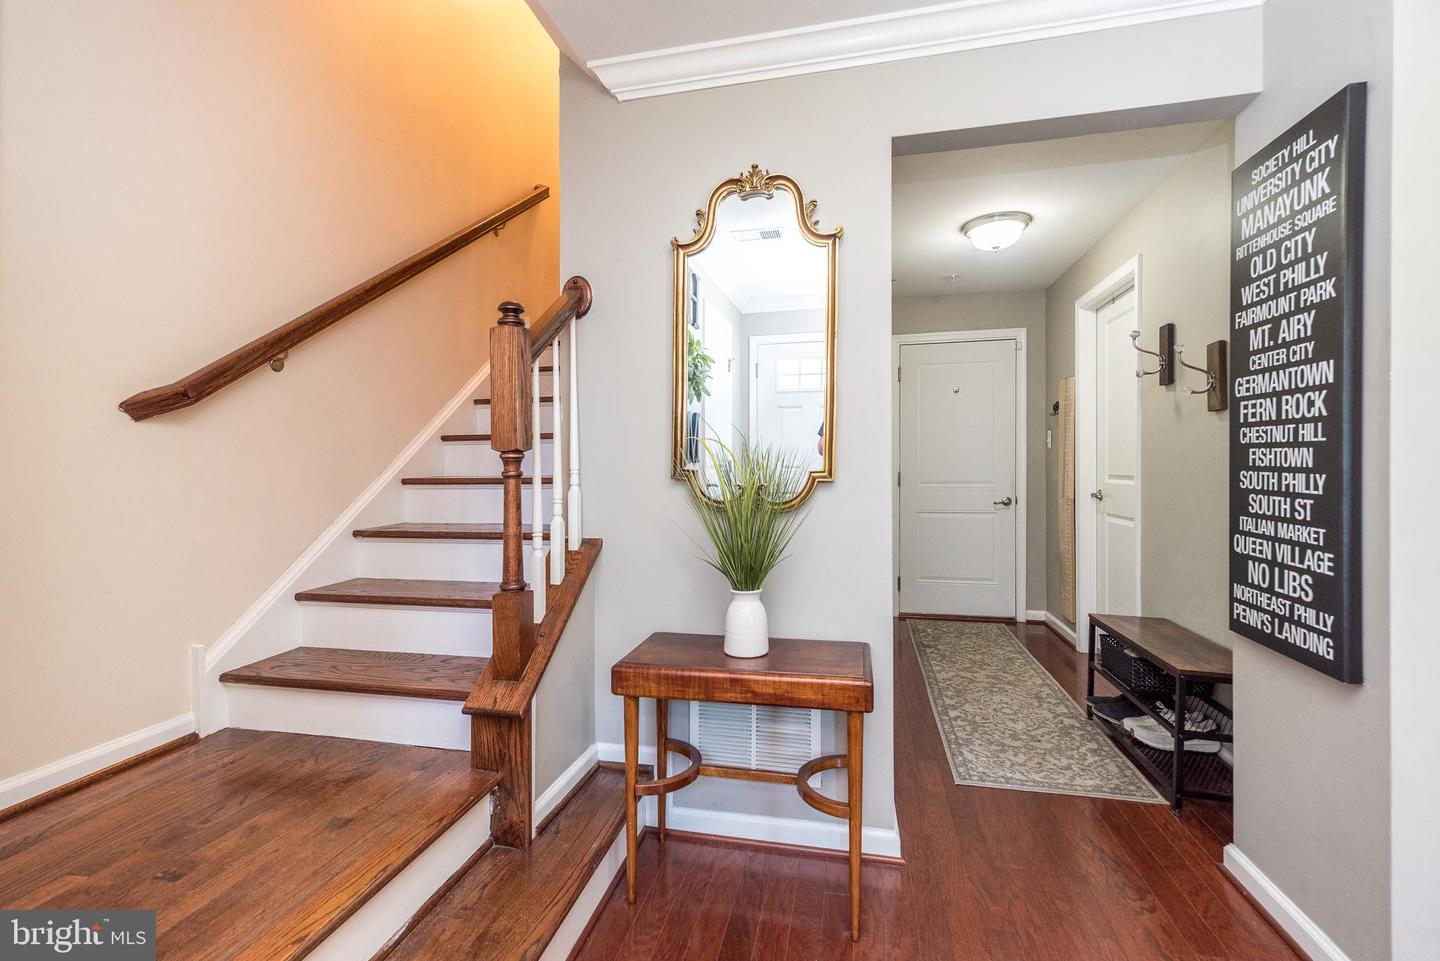
Welcome to 314 Almond Drive, a beautifully appointed Strauss Model Townhome built in 2016 by Ryan Homes, located in the highly sought-after community of Andale Green. This “better than new” home offers 3 Bedrooms, 2 Full and 2 Half Baths, a 2-car Garage, and a spacious 20’ x 10’ composite Deck with privacy wall—perfect for relaxing or entertaining. Filled with natural light, the home features an open, flexible floor plan with numerous upgrades throughout, including hardwood flooring, oak stairs, upgraded millwork, recessed lighting, ceiling fans, custom blinds, and energy-efficient systems. The entry level welcomes you with a gleaming black door into a Foyer with hardwood floors, a comfortable Family Room with carpeting and projector screen, a large walk-in storage closet (16’ x 10’), and interior access to the Garage with keypad entry, built-in shelving, and additional storage. A convenient Half Bath completes this level. The main living level showcases 9-foot ceilings and an open-concept layout connecting the Kitchen, Dining, area, and Living Room. The gourmet Kitchen features hardwood flooring, staggered Maple Cognac cabinetry, granite countertops, glass tile backsplash, a center island with seating and outlets, Breakfast Bar, and stainless steel appliances including a 5-burner gas range and built-in microwave with convection. The Dining area is enhanced by a custom built-in hutch with glass doors and granite top, along with sliding glass doors leading to the Deck. The adjoining Living Room offers hardwood flooring and crown molding, and an additional Half Bath is also located on this level. Upstairs, the spacious Owner’s Suite provides a private retreat with a tray ceiling, an oversized walk-in closet (16’ x 13’), and a spa-like Bath featuring tile flooring, a soaking tub, dual-sink vanity with granite countertops, and a tiled stall shower with glass inlay. Two additional generously sized Bedrooms share a Full Hall Bath with tile flooring and tub/shower. A conveniently located upper-level Laundry area with washer, dryer, and cabinetry completes the home. Award winning North Penn School District. Enjoy fabulous sunsets! Andale Green is located across from Stony Creek Park, with plenty of open space and walking trails. Walk to to shopping and restaurants, Close to downtown Lansdale, schools and farmers market. Near to the Northeast extension, routes 63 and 202. Walk to the Pennbrook Train Station. A terrific community to be part of! 1 year HSA home warranty included to the happy buyers! Schedule your showing today!
Additional Information
- Acres
- 0.02
- Lot Size
- 871
- Living Area
- 2,080
- Lot Description
- Irregular, PUD
- Exterior Features
- Exterior Lighting, Sidewalks
- Elementary School
- Gwyn-Nor
- Middle School
- Penndale
- High School
- North Penn
- Roof
- Pitched, Shingle
- Appliances
- Built-In Microwave, Dishwasher, Disposal, Dryer - Electric, Dryer - Front Loading, Energy Efficient Appliances, Exhaust Fan, Icemaker, Oven - Self Cleaning, Oven/Range - Gas, Refrigerator, Stainless Steel Appliances, Washer, Water Heater
- Cooling
- Central A/C, Ceiling Fan(s), Programmable Thermostat
- Heating
- Forced Air, Programmable Thermostat
- Taxes
- $7,013
Mortgage Calculator
Listing courtesy of BHHS Fox & Roach-Blue Bell. Contact: 2155422200