120 Marisa Ln, Gilbertsville, PA 19525
- $649,900
- 5
- BD
- 4
- BA
- 3,052
- SqFt






- List Price
- $649,900
- Days on Market
- 40
- MLS#
- PAMC2179676
- Status
- ACTIVE UNDER CONTRACT
- Type
- Single Family Residential
- Style
- Traditional
- Year Built
- 2013
- Bedrooms
- 5
- Full-baths
- 3
- Half-baths
- 1
- County
- Montgomery
- Region
- New Hanover Twp (10647)
- Neighborhood
- Hanover Woods
- Subdivision
- Hanover Woods
Property Description
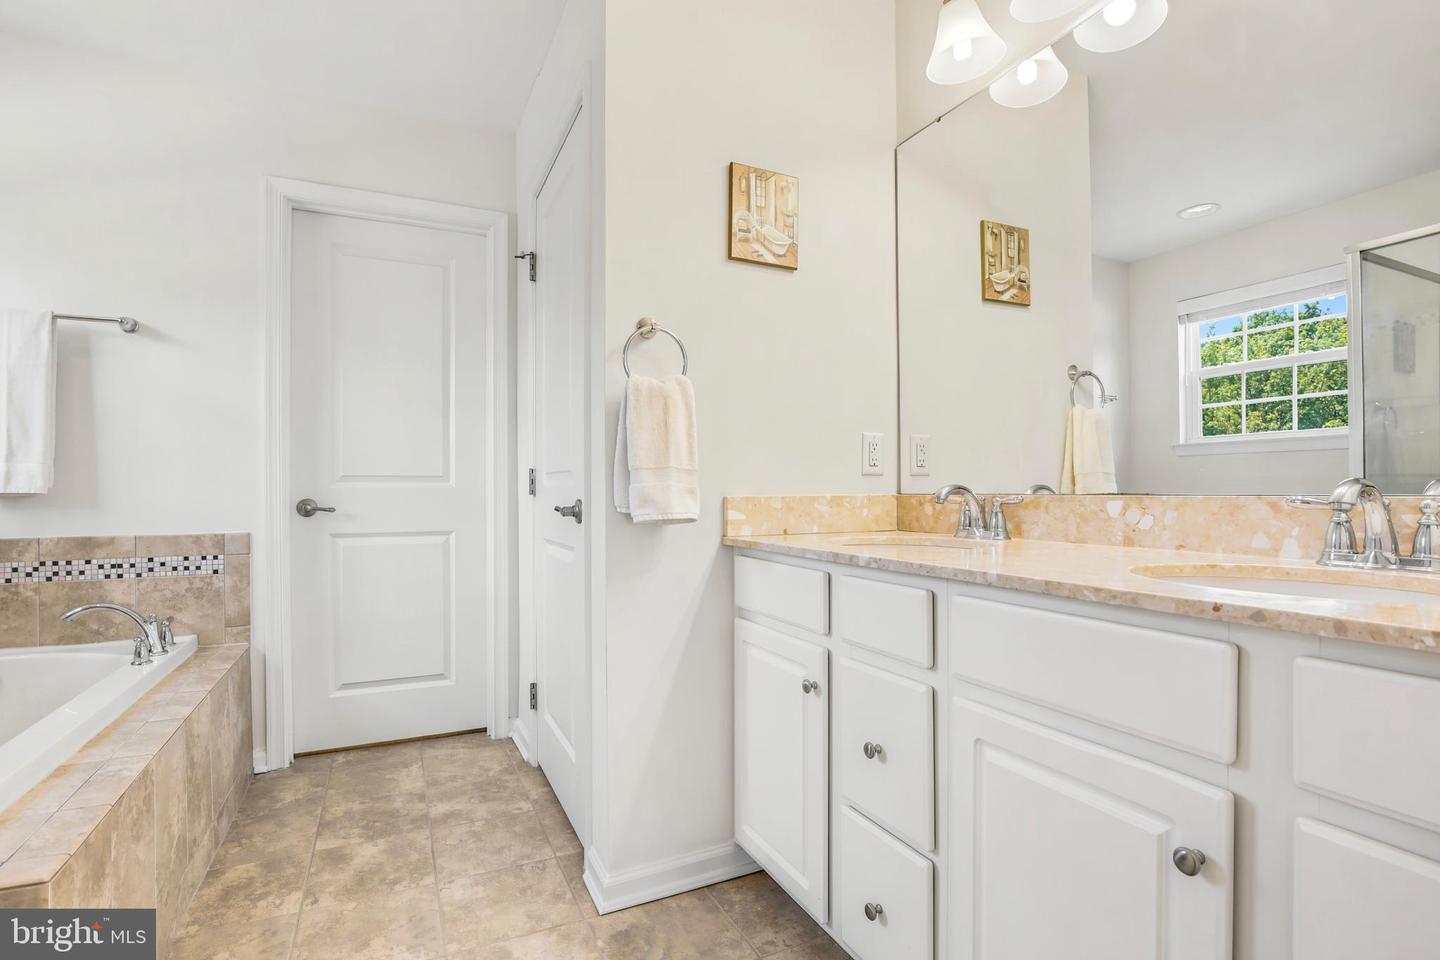
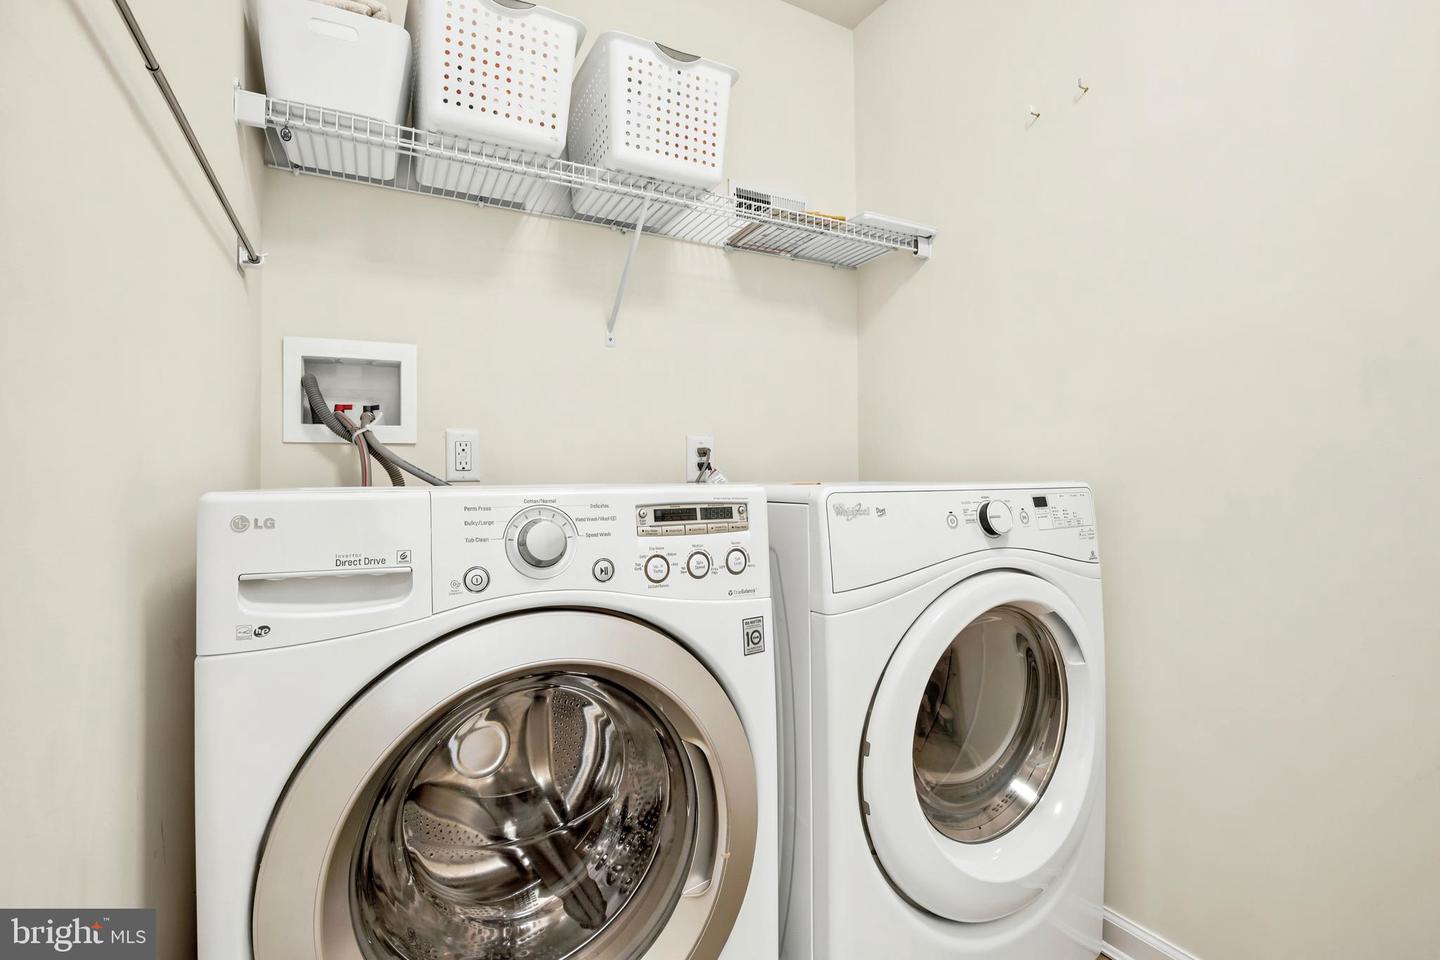
Welcome Home! This wonderful move-in ready 5-bedroom, 3.5-bath Colonial is nestled in the highly desirable Hanover Woods community, just steps from a township-maintained playground, close to schools, and convenient to all amenities. This home radiates pride of ownership with gleaming hardwood floors and abundant natural light filling the main level. The smart, open floor plan balances comfortable everyday living with easy places to entertain. A formal living room, currently used as an intimate chat room, flows into the dining room. The dining room opens to a beautifully designed kitchen featuring 42" cabinetry, granite countertops, stainless steel appliances, a center island with seating for five, breakfast bar, and walk-in pantry. This flows nicely into the spacious family room with the ability to connect a home theater and a cozy natural gas fireplace. The adjoining sunroom leads directly to the deck, creating a perfect indoor/outdoor retreat. You’ll appreciate the home office, tucked away off of the living room. A half bath and coat closet complete the first floor. Upstairs, the oversized primary suite offers two custom walk-in closets and a spa-like en-suite bath. Four additional bedrooms share a full hall bath, linen closet, and the convenience of second-floor laundry. The partially finished lower level basement provides versatility- perfect for a media room, home gym, playroom, extra storage, or even a 6th bedroom with an egress window and full bathroom! This home also features a two car garage with a 220V outlet for a charging station. Outside, the spacious fenced in backyard is ready for play, gardening, or relaxing within the hot tub. The backyard borders a buffered lot—for added privacy. All of this in a prime location close to shopping, dining, and recreation. Don’t wait, schedule your showing today and make this beautiful home yours!
Additional Information
- Living Area
- 3,052
- Lot Description
- Front Yard, Rear Yard, SideYard(s)
- Exterior Features
- Sidewalks, Street Lights, Exterior Lighting
- Middle School
- Boyertown Area Jhs-East
- High School
- Boyertown Area Senior
- Roof
- Pitched, Shingle
- Appliances
- Built-In Range, Oven - Self Cleaning, Dishwasher, Disposal, Energy Efficient Appliances
- Cooling
- Central A/C, Energy Star Cooling System
- Heating
- Forced Air, Energy Star Heating System
- Basement
- Yes
Mortgage Calculator
Listing courtesy of Compass Pennsylvania, LLC. Contact: 6109470408