2222 Oak Ter, Lansdale, PA 19446
- $620,000
- 4
- BD
- 3
- BA
- 2,322
- SqFt




- List Price
- $620,000
- Days on Market
- 71
- MLS#
- PAMC2179926
- Status
- ACTIVE UNDER CONTRACT
- Type
- Single Family Residential
- Style
- Colonial
- Year Built
- 1961
- Bedrooms
- 4
- Full-baths
- 2
- Half-baths
- 1
- County
- Montgomery
- Region
- Worcester Twp (10667)
- Neighborhood
- Bethel Hill
- Subdivision
- Bethel Hill
Property Description
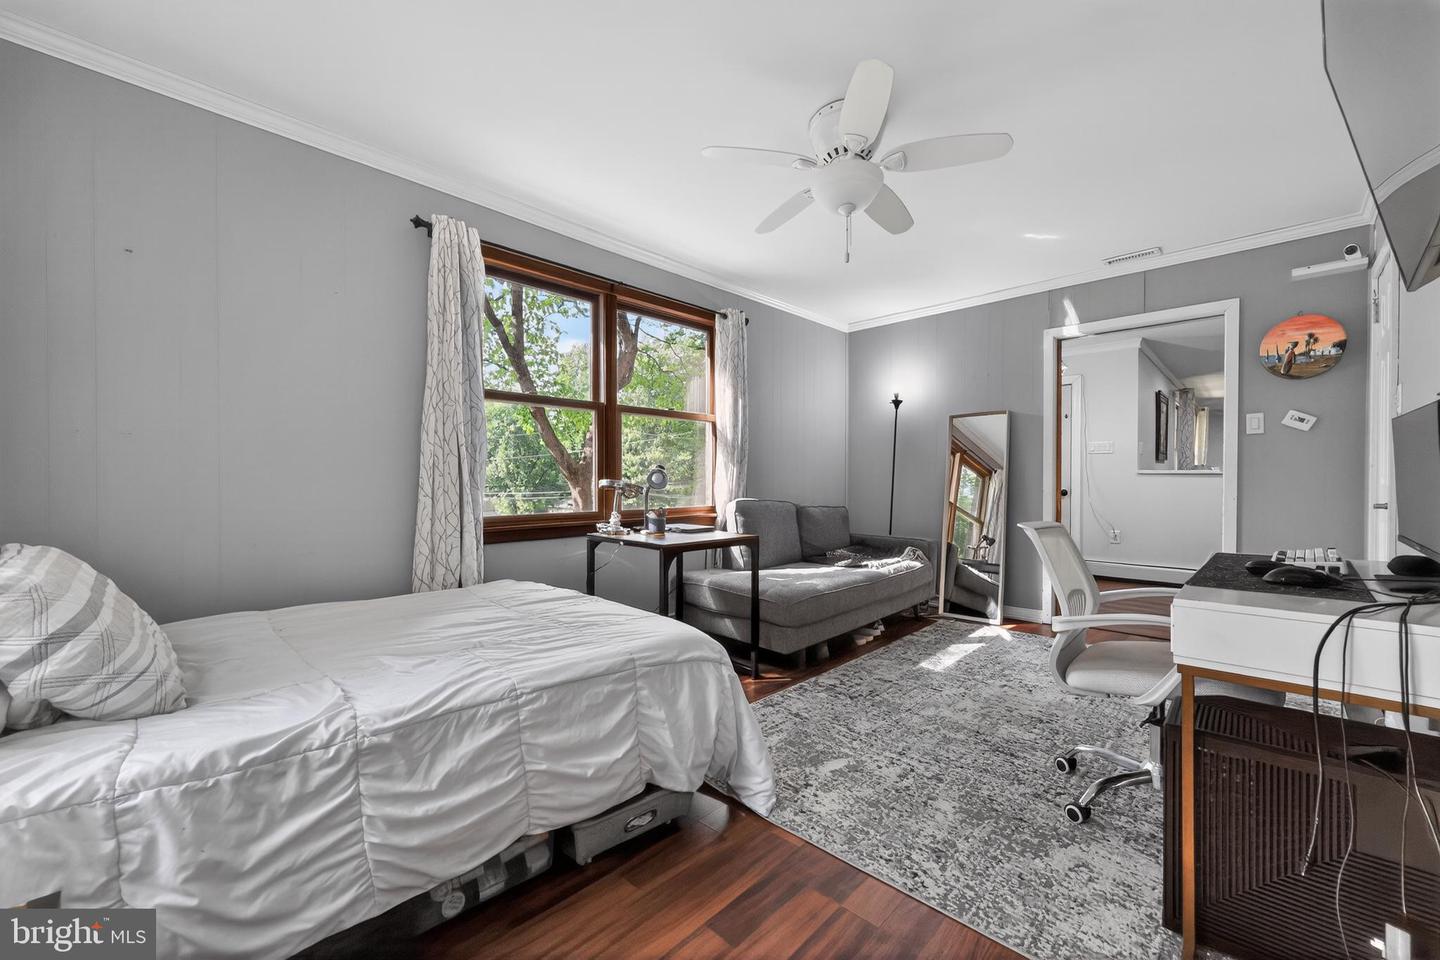
Situated on a private 1.19 acre lot in the desirable Worcester Township, this exceptional home is set in a beautiful and tranquil landscape. From the covered front porch, you enter the foyer flanked by a family room and flex room. The family room is the perfect place to relax with its beautiful fireplace and wet bar, for making a cup of coffee or evening nightcap. To the right of the foyer lies the flex room, a great space for an office, living room, playroom or gaming room. The spacious kitchen is a stunner. Boasting an impressive stainless-steel island, 3 ovens, marble countertops and a beautiful, tiled backsplash. The kitchen also has plenty of cabinet space and a large pantry. The kitchen overlooks a 3-season sunroom providing a perfect blend of indoor comfort with outdoor charm. Adjacent to the kitchen, the dining room provides a seamless flow perfect for gatherings and family dinners. An updated half bath completes the first floor. Upstairs all the flooring is hardwood. The nicely sized primary bedroom has a beautifully updated ensuite bath. It features a double sink vanity and large walk-in shower. Three more bedrooms, a full hall bath, plus your washer and dryer finish the second floor. A large unfinished basement adds plenty of possibilities to this charming home. Outside, the gorgeous backyard provides plenty of privacy. It is the perfect place to host a BBQ complete with swimming pool! Nested within the lovely Bethel Hill neighborhood with just two cul-de-sacs, this neighborhood offers limited through traffic, enhanced privacy and a welcoming sense of community. Conveniently located with access to major commuting routes, shopping, dining and parks. Your home awaits!
Additional Information
- Acres
- 1.19
- Lot Size
- 51,836
- Living Area
- 2,322
- Lot Description
- Trees/Wooded, Front Yard, Rear Yard, SideYard(s)
- Exterior Features
- Exterior Lighting
- High School
- Methacton
- Roof
- Shingle
- Fireplace Description
- Brick
- Appliances
- Cooktop, Oven - Wall, Oven - Self Cleaning, Dishwasher, Energy Efficient Appliances
- Cooling
- Central A/C, Ceiling Fan(s)
- Heating
- Baseboard - Hot Water, Forced Air
- Pool
- Yes
- Basement
- Yes
- Taxes
- $7,748
Mortgage Calculator
Listing courtesy of Coldwell Banker Realty. Contact: 6108289558