950 Pennbrooke Ln, Lower Gwynedd, PA 19002
- $3,375,000
- 6
- BD
- 6
- BA
- 7,066
- SqFt









- List Price
- $3,375,000
- Price Change
- ▼ $375,000 1784925461
- Days on Market
- 124
- MLS#
- PAMC2180254
- Status
- ACTIVE
- Type
- Single Family Residential
- Style
- Manor
- Year Built
- 2000
- Bedrooms
- 6
- Full-baths
- 4
- Half-baths
- 2
- County
- Montgomery
- Region
- Lower Gwynedd Twp (10639)
- Neighborhood
- Pennbrooke Manor
- Subdivision
- Pennbrooke Manor
Property Description
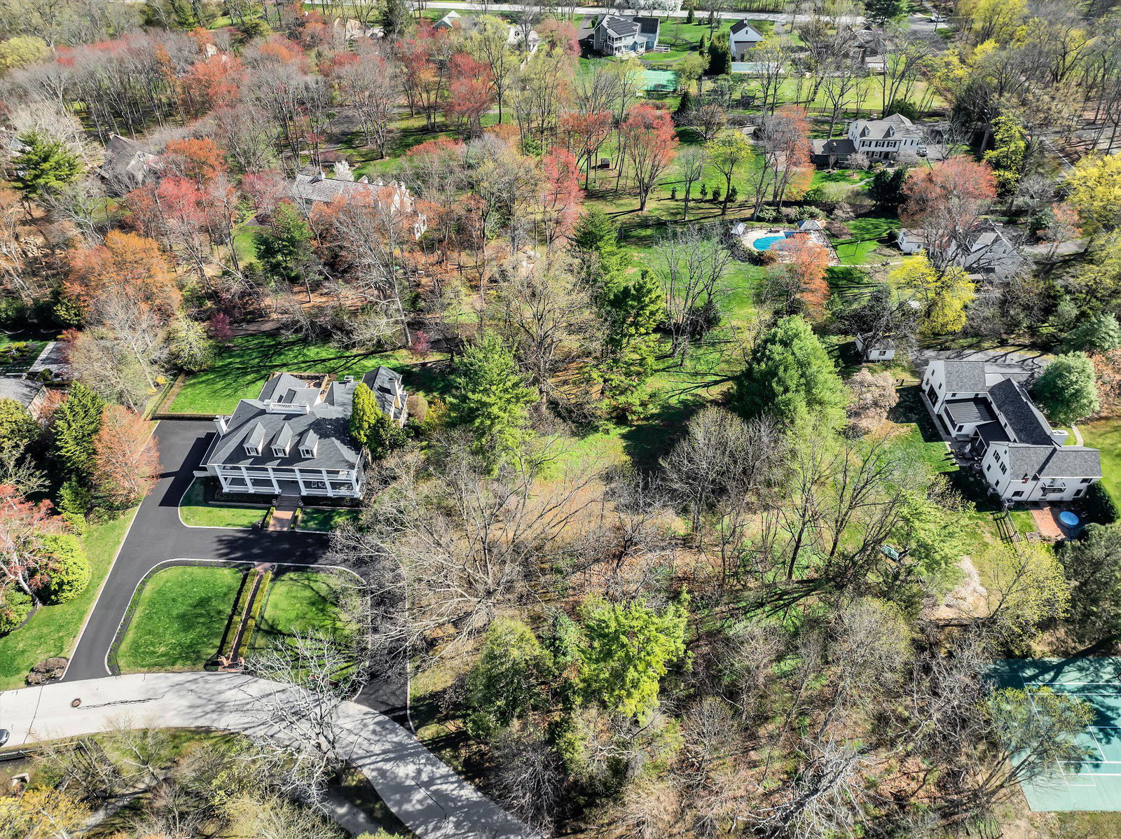
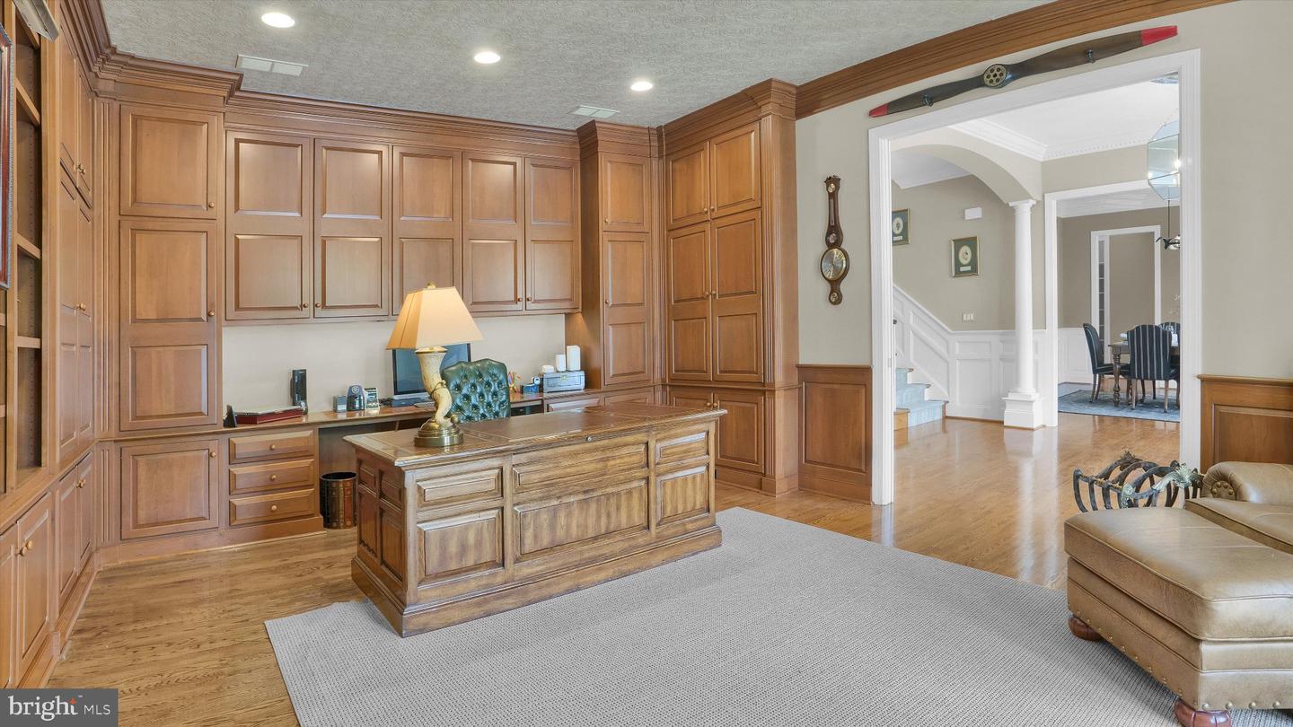
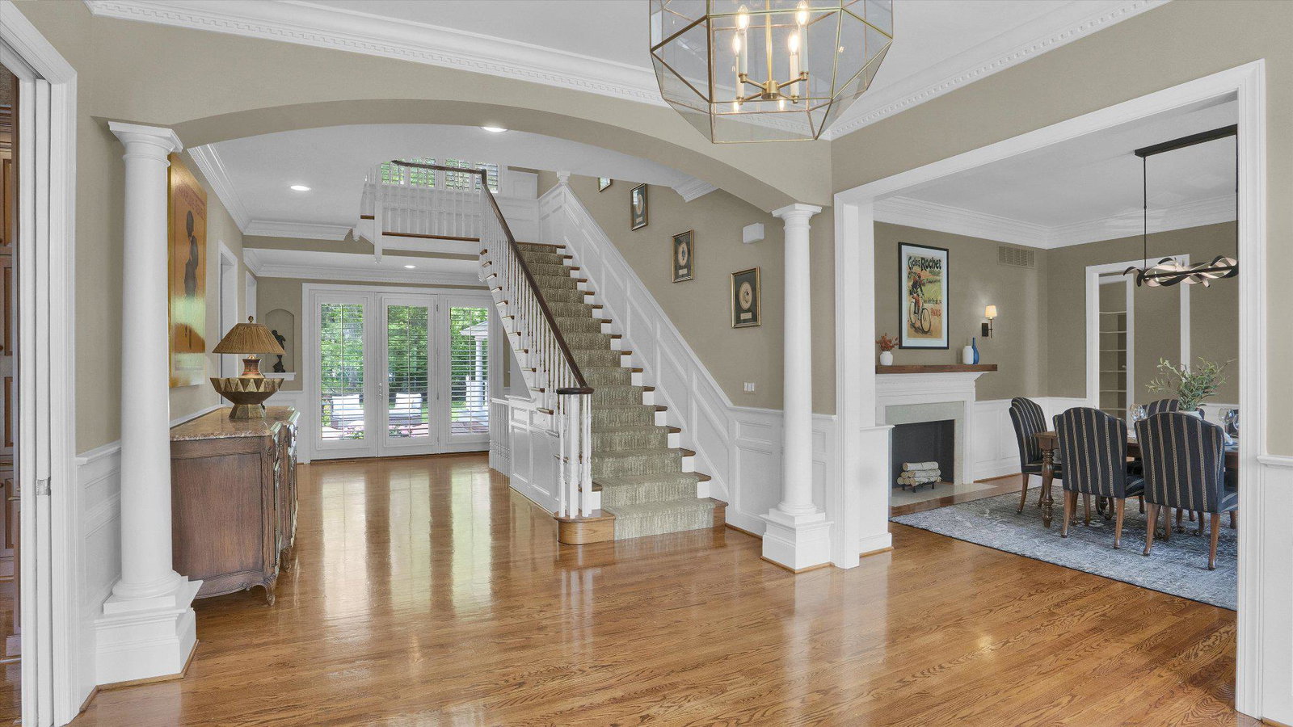
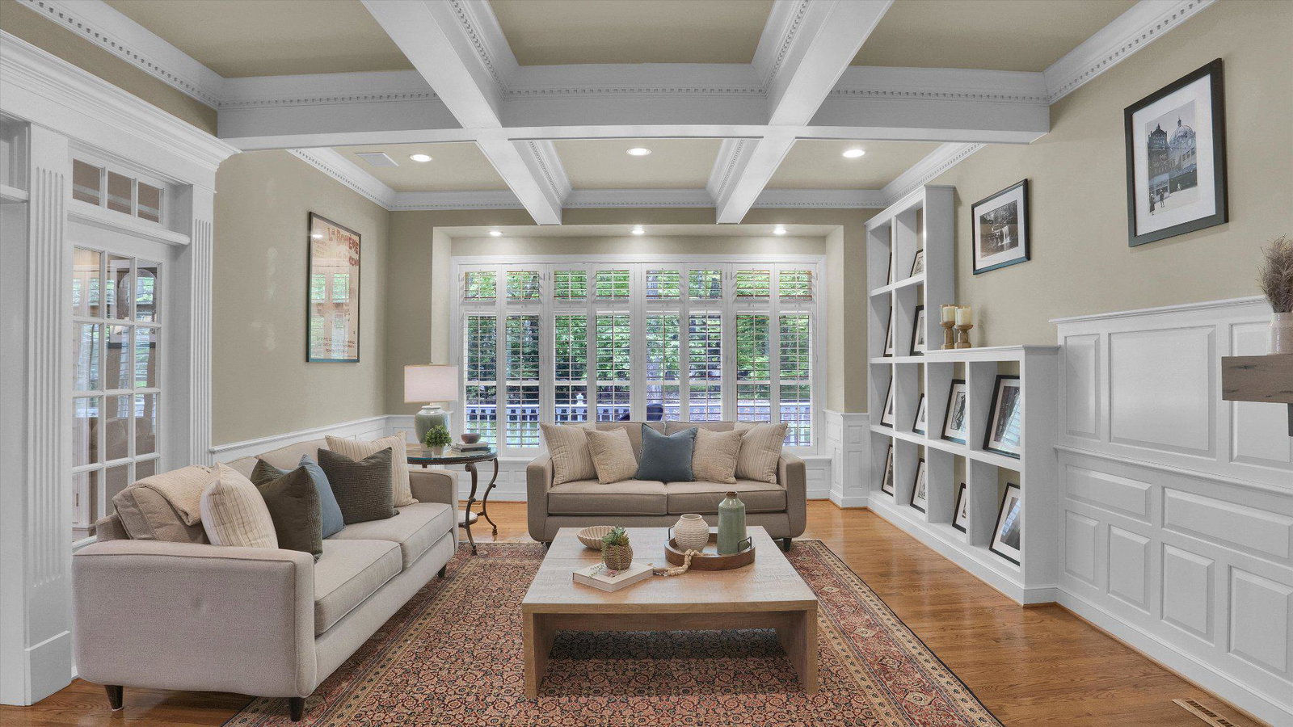
Sweet Home Gwynedd Valley! Welcome to the truly one-of-a- kind 950 Pennbrooke Lane. This exquisite southern inspired manor home offers an unparalleled blend of luxury and comfort on one of Gwynedd Valley's most coveted streets. The home was a custom design that was built in 2000 by Philomeno & Salamone for the current owners. Spanning over 2.2 acres includes the adjacent lot in the sale. Step inside to discover a meticulously designed interior with four floors of living space that features six spacious bedrooms and four full bathrooms, complemented by two elegant half baths. The downstairs has an open floor plan that is adorned with crown moldings, hardwood floors throughout, custom built-ins, wainscoting, and a cozy gas fireplace in the kitchen eating area perfect for gatherings. The gourmet kitchen is equipped with high-end appliances, including a built-in range, wall oven, two dishwasher, subzero fridges and flows seamlessly into the dining area that is ideal for entertaining. Outside, enjoy multiple balconies that includes a two-story front porch that overlooks the circular driveway, an enormous back patio with extensive hardscape, more covered porches, and lush landscaping. The three-car side-entry garage provides ample storage with a built in EV charger. Experience the exclusive lifestyle this remarkable home offers, where luxury meets everyday living.
Additional Information
- Acres
- 2.20
- Lot Size
- 95,832
- Living Area
- 7,066
- Lot Description
- Additional Lot(s)
- Exterior Features
- Extensive Hardscape, Exterior Lighting, Flood Lights, Gutter System
- Elementary School
- Lower Gwynedd
- Middle School
- Wissahickon
- High School
- Wissahickon Senior
- Roof
- Architectural Shingle
- Fireplace Description
- Brick, Gas/Propane, Insert, Non-Functioning, Mantel(s)
- Appliances
- Built-In Range, Built-In Microwave, Dishwasher, Dryer - Gas, Oven - Wall, Oven/Range - Gas, Range Hood, Refrigerator, Water Conditioner - Owned, Water Heater - High-Efficiency
- Cooling
- Central A/C
- Heating
- Forced Air
- Basement
- Yes
- Taxes
- $29,227
Mortgage Calculator
Listing courtesy of Northpoint Real Estate. Contact: 4843884900