418 Mill Creek Rd, Gladwyne, PA 19035
- $2,290,000
- 5
- BD
- 6
- BA
- 4,243
- SqFt






- List Price
- $2,290,000
- Price Change
- ▼ $200,000 1785272393
- Days on Market
- 51
- MLS#
- PAMC2180760
- Status
- ACTIVE
- Type
- Single Family Residential
- Style
- French
- Year Built
- 1976
- Bedrooms
- 5
- Full-baths
- 4
- Half-baths
- 2
- County
- Montgomery
- Region
- Lower Merion Twp (10640)
- Neighborhood
- None Available
- Subdivision
- None Available
Property Description
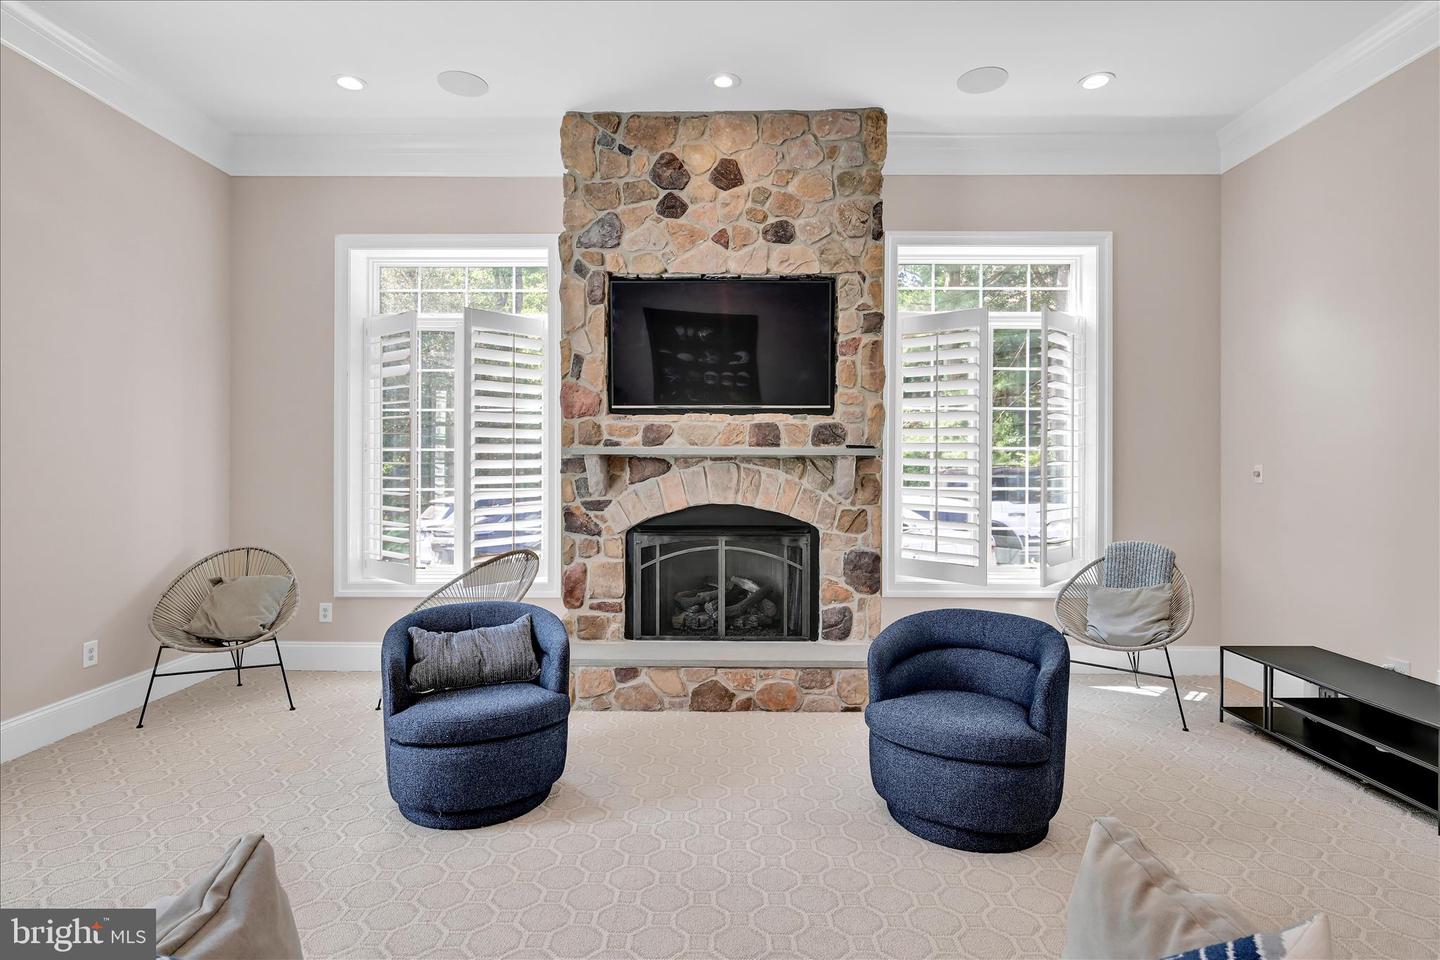
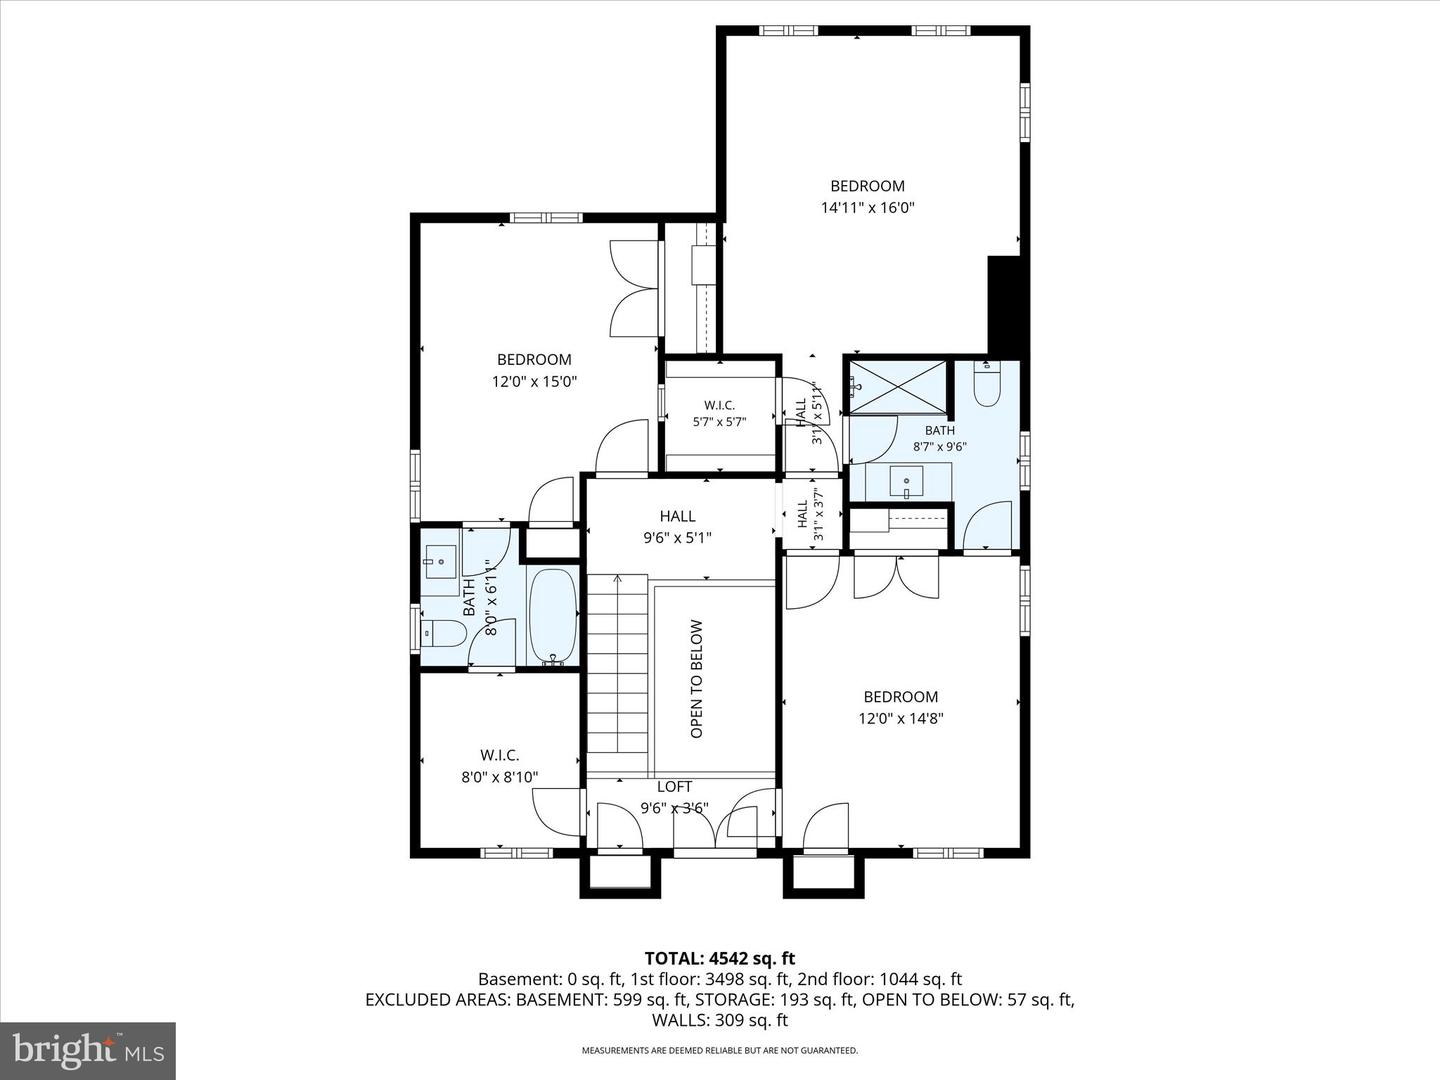
Nestled in the heart of Gladwyne, this custom French Château-inspired home blends timeless European elegance with beautifully updated modern living. Offering 5–6 bedrooms and 4.5 baths, this extraordinary residence showcases stunning architectural details, expansive living spaces, and exceptional craftsmanship throughout. A grand double-door entrance opens to an impressive foyer designed for entertaining, complete with a stylish bar area and seamless access to the main living spaces. The gourmet kitchen is the heart of the home, featuring a large center island and a dramatic atrium window that floods the space with natural light — perfect for both everyday living and hosting unforgettable gatherings. The main level offers remarkable versatility, including: A luxurious first-floor primary suite with separate his-and-her baths and generous closet space, An additional first-floor bedroom, an office (6th bedroom), A game and entertainment room with 12ft. ceilings, Elegant formal living and dining rooms and A spacious family room. Three fireplaces — two wood burning and one gas — add warmth and charm throughout the first floor. Nearly every main living area opens to the stunning rear flagstone patio, surrounded by lush perennial gardens, a tranquil outdoor water feature, mature trees, and picturesque stone walls that create a private, serene setting. Upstairs, you’ll find three additional bedrooms, including: One bedroom with its own en-suite bath and Two other bedrooms connected by a Jack-and-Jill bathroom. This exceptional residence blends sophisticated European elegance with modern comfort, thoughtful functionality, and stunning outdoor living spaces, all within one of the Main Line’s most prestigious communities. Ideally situated just minutes from charming local villages, fine dining, transportation, premier shopping, King of Prussia, and Philadelphia, this remarkable home offers an unparalleled balance of privacy, luxury, and convenience.
Additional Information
- Acres
- 0.79
- Lot Size
- 34,412
- Living Area
- 4,243
- Fireplace Description
- Gas/Propane, Wood
- Appliances
- Built-In Microwave, Cooktop, Dishwasher, Dryer, Exhaust Fan, Icemaker, Oven - Double, Oven/Range - Gas, Washer
- Cooling
- Central A/C
- Heating
- Central
- Basement
- Yes
- Taxes
- $29,960
Mortgage Calculator
Listing courtesy of Howard Hanna Real Estate Services. Contact: 2156432500