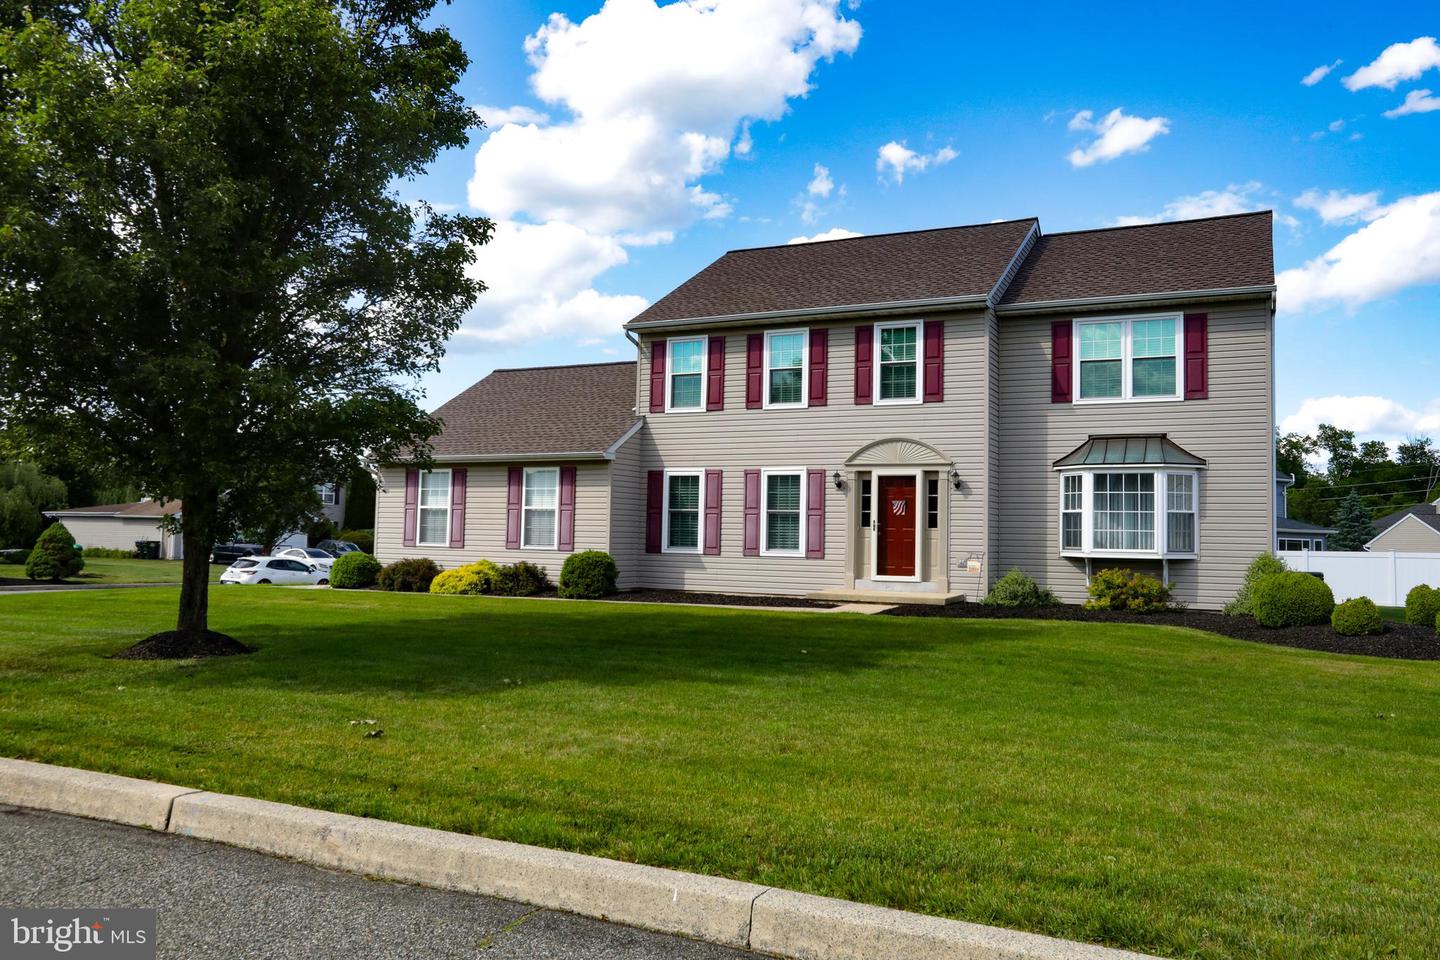
102 Noble Ln, Gilbertsville, PA 19525
- $545,000
- 4
- BD
- 3
- BA
- 2,196
- SqFt


- List Price
- $545,000
- Price Change
- ▼ $5,000 1787586835
- Days on Market
- 108
- MLS#
- PAMC2181622
- Status
- ACTIVE
- Type
- Single Family Residential
- Style
- Colonial
- Year Built
- 2000
- Bedrooms
- 4
- Full-baths
- 2
- Half-baths
- 1
- County
- Montgomery
- Region
- Douglass Twp (10632)
- Neighborhood
- Berwind Estates
- Subdivision
- Berwind Estates
Property Description
Don’t miss this exceptional opportunity to own a beautifully maintained home in a highly desirable development in Gilbertsville! Proudly offered by the original owners, this property has been meticulously cared for and thoughtfully updated throughout the years. Situated on a spacious corner lot, this home combines classic style with modern improvements and functional living space. The first floor features a formal living room and formal dining room, both accented with hardwood flooring. The updated kitchen offers luxury vinyl tile flooring, granite countertops, tile backsplash, a bright breakfast area, and sliding doors leading to the rear Trex deck—perfect for outdoor entertaining or relaxing. The adjoining family room showcases a vaulted ceiling and cozy gas fireplace, creating a warm and inviting gathering space. A convenient main floor laundry room and half bath complete the first level. Upstairs, you’ll find four nice sized bedrooms, all featuring hardwood flooring and ceiling fans. The spacious primary suite includes a walk-in closet and a private bath with tile flooring, double sinks, corner soaking tub, and separate shower stall. The hall bathroom also features tile flooring and a tub/shower combination. The partially finished basement provides additional flexible living space with two separate finished areas featuring luxury vinyl tile flooring, while still offering plenty of storage space. Major mechanical systems have all been replaced within the last 10 years, along with most of the windows, providing peace of mind for the next owner. This lovingly maintained home offers the perfect combination of comfort, updates, and location—schedule your showing today!
Additional Information
- Acres
- 0.31
- Lot Size
- 13,503
- Living Area
- 2,196
- Lot Description
- Corner
- Exterior Features
- Sidewalks
- Roof
- Architectural Shingle
- Fireplace Description
- Gas/Propane
- Appliances
- Built-In Microwave, Dishwasher, Disposal, Oven/Range - Gas, Water Heater
- Cooling
- Central A/C, Ceiling Fan(s)
- Heating
- Forced Air
- Basement
- Yes
- Taxes
- $8,117
Mortgage Calculator
Listing courtesy of Herb Real Estate, Inc.. Contact: 6103697004