478 Amherst Ct, Harleysville, PA 19438
- $429,900
- 3
- BD
- 3
- BA
- 1,891
- SqFt






- List Price
- $429,900
- Days on Market
- 30
- MLS#
- PAMC2182056
- Status
- ACTIVE UNDER CONTRACT
- Type
- Townhome
- Style
- Other
- Year Built
- 1991
- Bedrooms
- 3
- Bathrooms
- 3
- Full-baths
- 2
- Half-baths
- 1
- County
- Montgomery
- Region
- Towamencin Twp (10653)
- Neighborhood
- Charlestowne
- Subdivision
- Charlestowne
Property Description
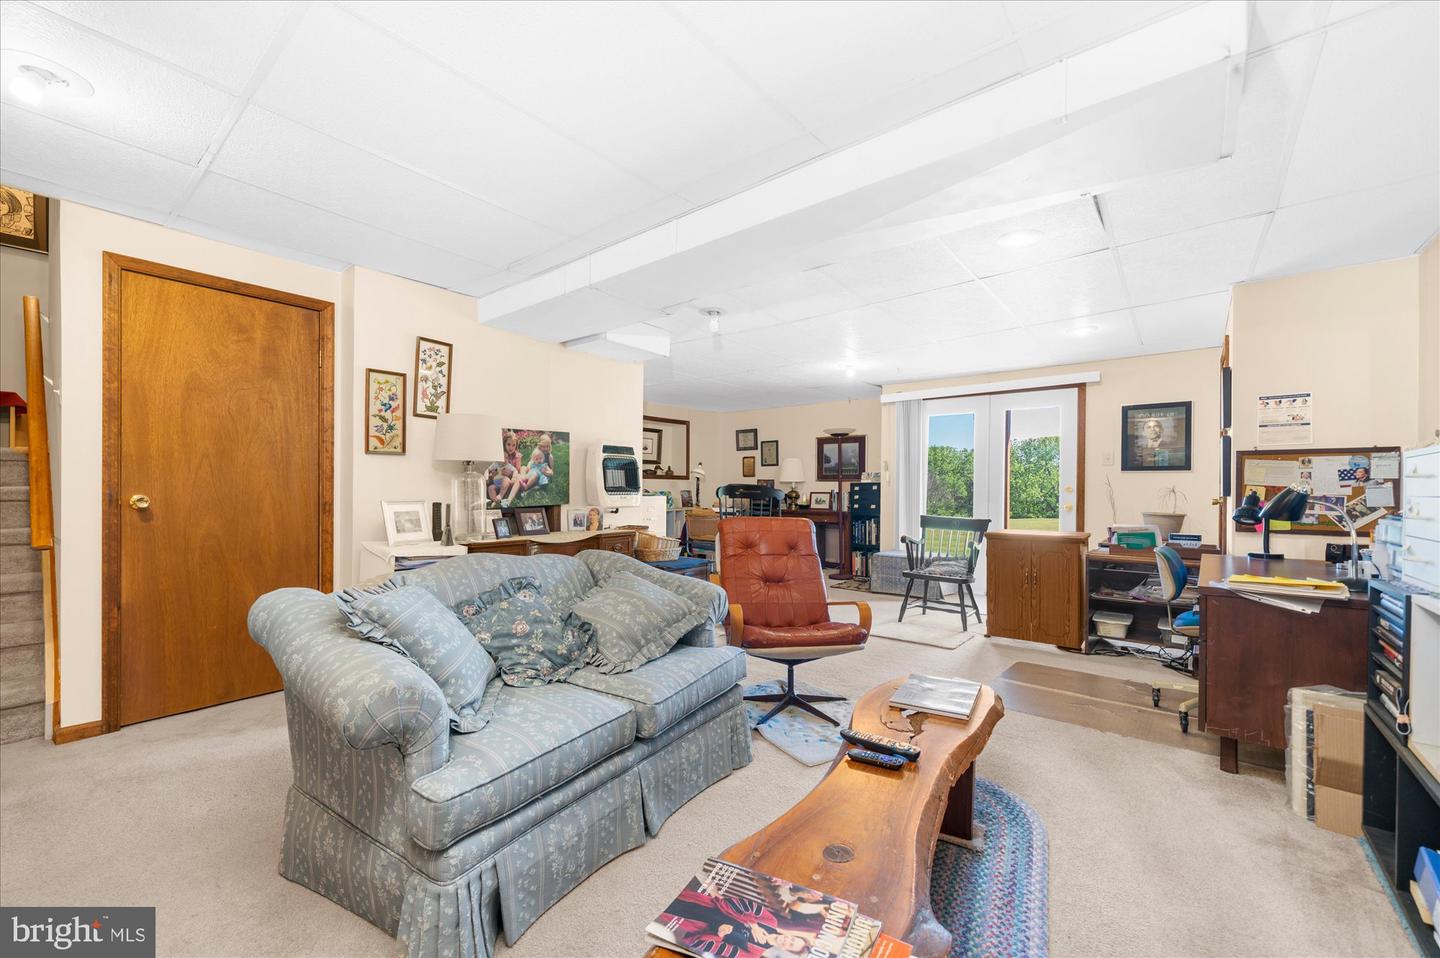
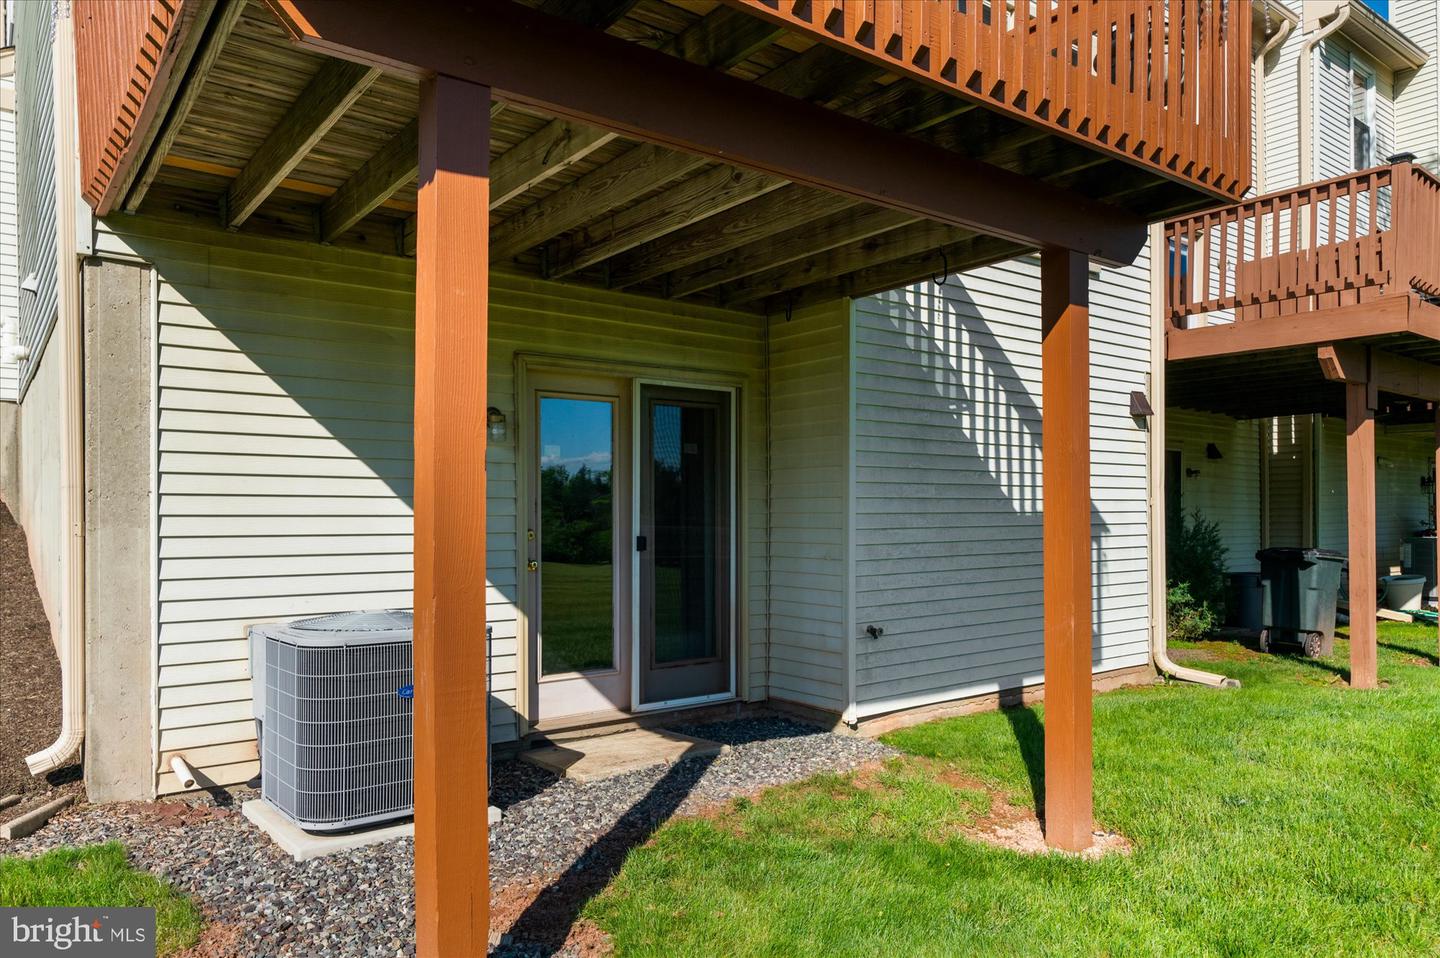
Welcome to this beautifully maintained brick-front end-unit townhome offering 3 bedrooms, 2.5 baths, and an attached garage in a desirable Harleysville location. This home combines thoughtful updates, spacious living areas, and a private setting that is hard to find. The main level features gleaming oak hardwood floors installed in 2022 throughout the living and dining rooms. A custom-built wall creates a seamless flow between the living and dining spaces while maintaining an open and inviting atmosphere. The kitchen is ideally situated near the family room and offers convenient access to the private backyard, where you'll enjoy permanent open space behind the home with no future development permitted. Recent improvements provide peace of mind, including a new roof (2018), furnace and central air conditioning (2010), kitchen stove (2021), washing machine (2023), and Pella kitchen windows (2024). Granite countertops enhance two bathrooms, while additional updates include a heated and finished basement area with a gas wall heater installed in 2022, creating comfortable year-round living space. Additional highlights include a hardwired Slomin's home security system, a garage door opener with exterior keypad and smartphone operation capabilities, aluminum firewall coping, and abundant storage throughout. Conveniently located near shopping, dining, parks, and major commuter routes, this move-in-ready home offers the perfect combination of comfort, functionality, and long-term value. Don't miss the opportunity to make this exceptional property your next home!
Additional Information
- Living Area
- 1,891
- Exterior Features
- Sidewalks
- High School
- North Penn Senior
- Roof
- Pitched, Shingle
- Appliances
- Dishwasher
- Cooling
- Central A/C
- Heating
- Central
- Basement
- Yes
- Taxes
- $5,769
Mortgage Calculator
Listing courtesy of Keller Williams Real Estate-Blue Bell. Contact: 2156462900