713 Alene Rd, Ambler, PA 19002
- $849,900
- 4
- BD
- 2
- BA
- 2,466
- SqFt






- List Price
- $849,900
- Price Change
- ▼ $33,100 1783707256
- Days on Market
- 60
- MLS#
- PAMC2182324
- Status
- ACTIVE
- Type
- Single Family Residential
- Style
- Cape Cod
- Year Built
- 1957
- Bedrooms
- 4
- Full-baths
- 2
- County
- Montgomery
- Region
- Lower Gwynedd Twp (10639)
- Neighborhood
- Hamilton Park
- Subdivision
- Hamilton Park
Property Description
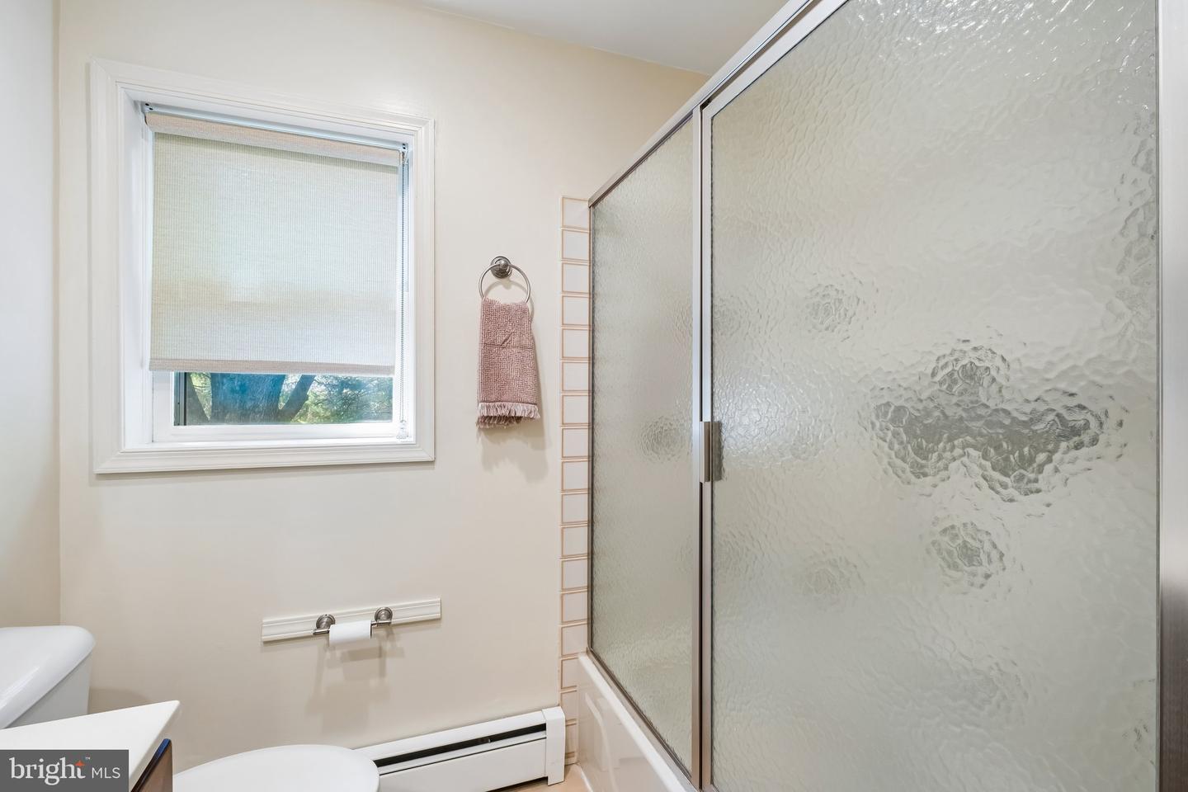
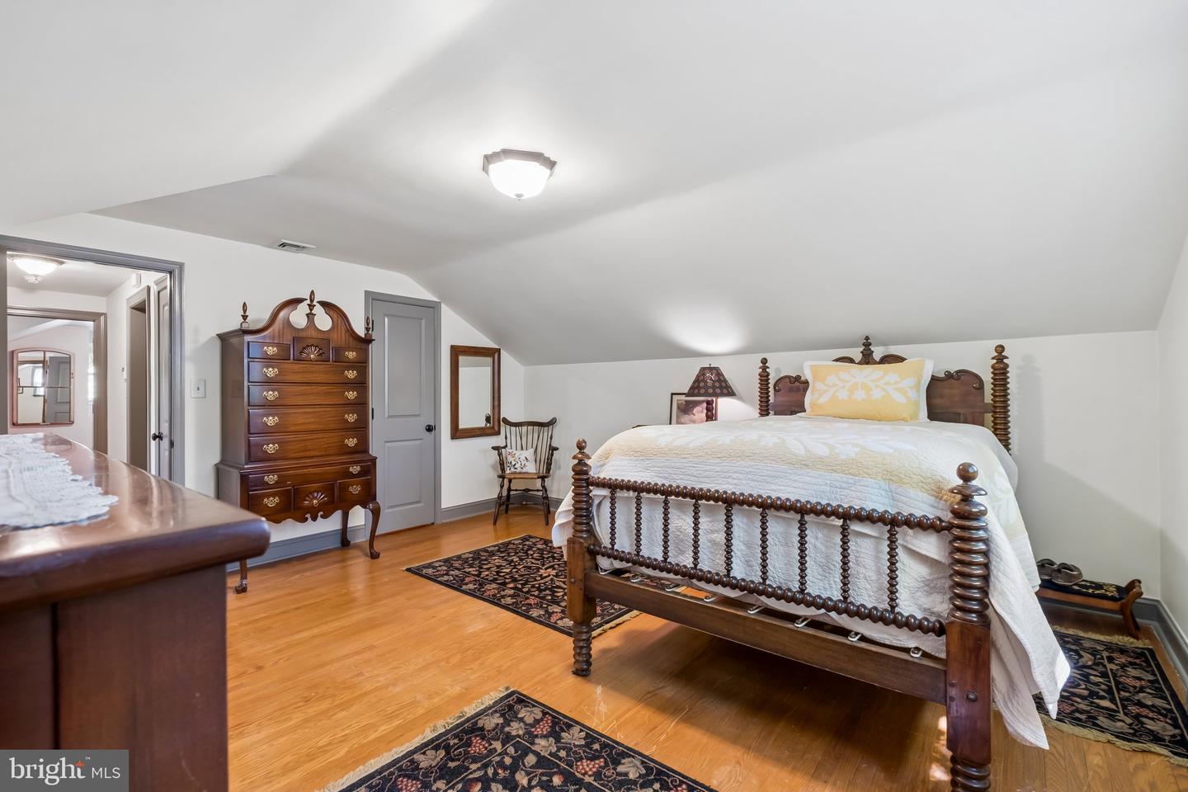
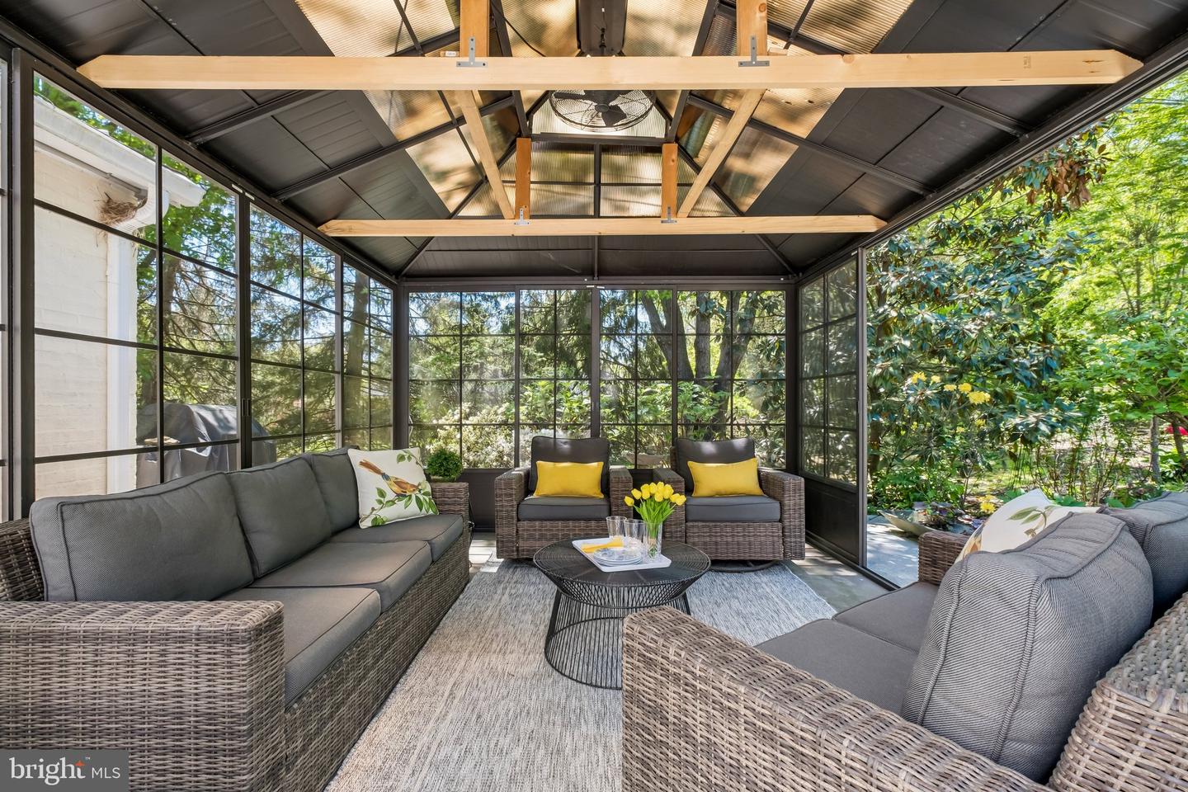
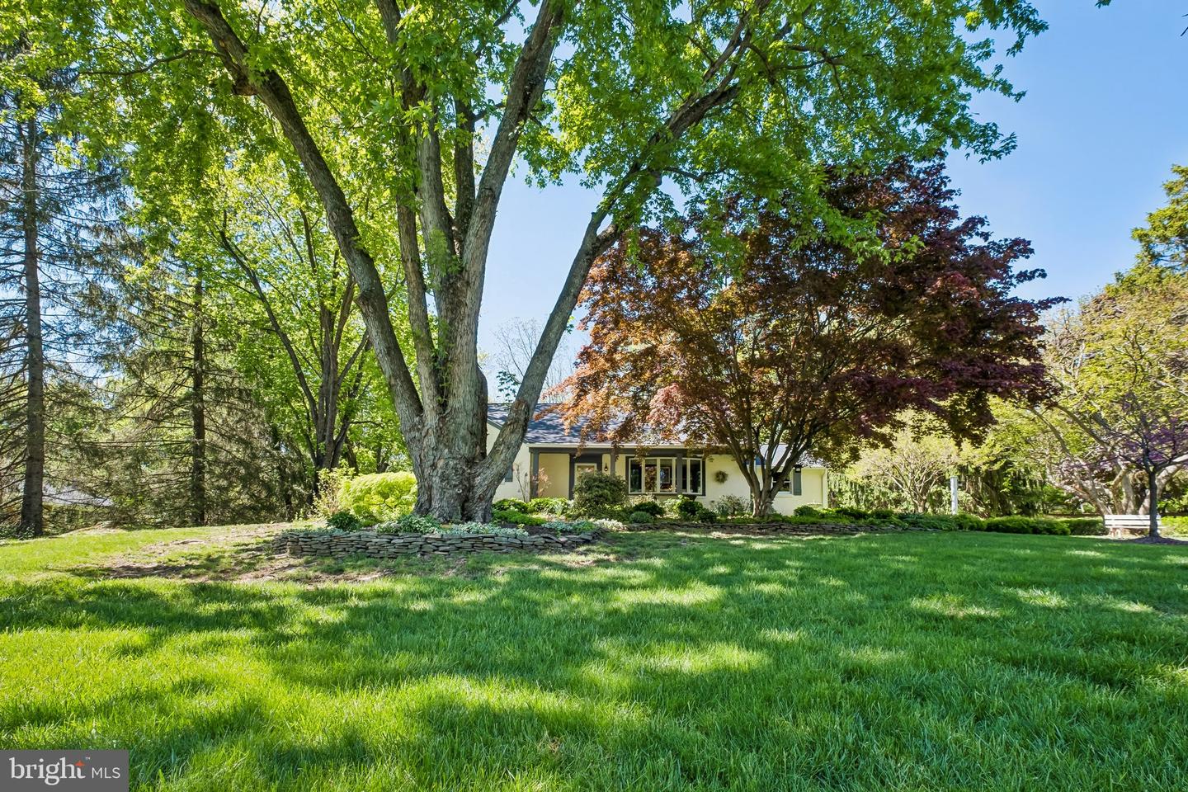
Set on approximately 3/4 of an acre in the sought after Hamilton Park Community of Lower Gwynedd Township, this charming Cape-Cod style home offers a perfect blend of classic character and serene outdoor living. Surrounded by extensive, thoughtfully designed landscaping, the property feels like a private garden retreat. Enjoy a picturesque pond, vibrant perennials and annual flowerbeds, and an abundance of flowering trees that create a stunning backdrop throughout the seasons. A lovely patio and screened Lanai provide the ideal spaces for relaxing or entertaining while taking in the surroundings. Inside the home features H/W floors t/o and a warm inviting layout. The formal LR is anchored by a beautiful stone FP, while formal DR is perfect for gatherings. The gourmet kitchen is a standout, complete with ss appliances, striking soapstone c/t's an oversize island and breakfast bar. The FR is filled with natural light, highlighted by a wall of windows that perfectly frames the gardens beyond. The home offers 4 BD and two updated bathrooms, two of the Bedrooms are located on the main level for flexible living options. The fully finished lower level provides a versatile Great room, ideal for entertaining, recreation or additional living space. Peace of mind comes with updated major updated systems: Heater, A/C (2013/2014, and Roof (2021. Located within the highly regarded Wissahickon School District and just minutes from the Septa Train Station for an easy commute to Center City as well as vibrant Ambler with its shops and exceptional dining. This Home offers both convenience and a truly special setting.
Additional Information
- Acres
- 0.71
- Lot Size
- 30,927
- Living Area
- 2,466
- Lot Description
- Backs to Trees, Landscaping, Pond, Premium, Trees/Wooded
- Exterior Features
- Street Lights, Other, Outbuilding(s)
- Elementary School
- Lower Gwynedd
- Middle School
- Wissahickon
- High School
- Wissahickon Senior
- Roof
- Asphalt
- Fireplace Description
- Gas/Propane, Stone
- Appliances
- Built-In Microwave, Built-In Range, Dishwasher, Energy Efficient Appliances, Oven - Self Cleaning, Oven/Range - Gas, Range Hood, Stainless Steel Appliances, Water Conditioner - Owned
- Cooling
- Central A/C
- Heating
- Central
- Basement
- Yes
- Taxes
- $6,927
Mortgage Calculator
Listing courtesy of BHHS Fox & Roach-Blue Bell. Contact: 2155422200