2885 Fagleysville Rd, Gilbertsville, PA 19525
- $669,900
- 4
- BD
- 4
- BA
- 2,997
- SqFt




- List Price
- $669,900
- Price Change
- ▼ $10,000 1782510524
- Days on Market
- 52
- MLS#
- PAMC2183122
- Status
- ACTIVE UNDER CONTRACT
- Type
- Single Family Residential
- Style
- Colonial
- Year Built
- 2003
- Bedrooms
- 4
- Full-baths
- 2
- Half-baths
- 2
- County
- Montgomery
- Region
- New Hanover Twp (10647)
- Neighborhood
- Bella Vista
- Subdivision
- Bella Vista
Property Description
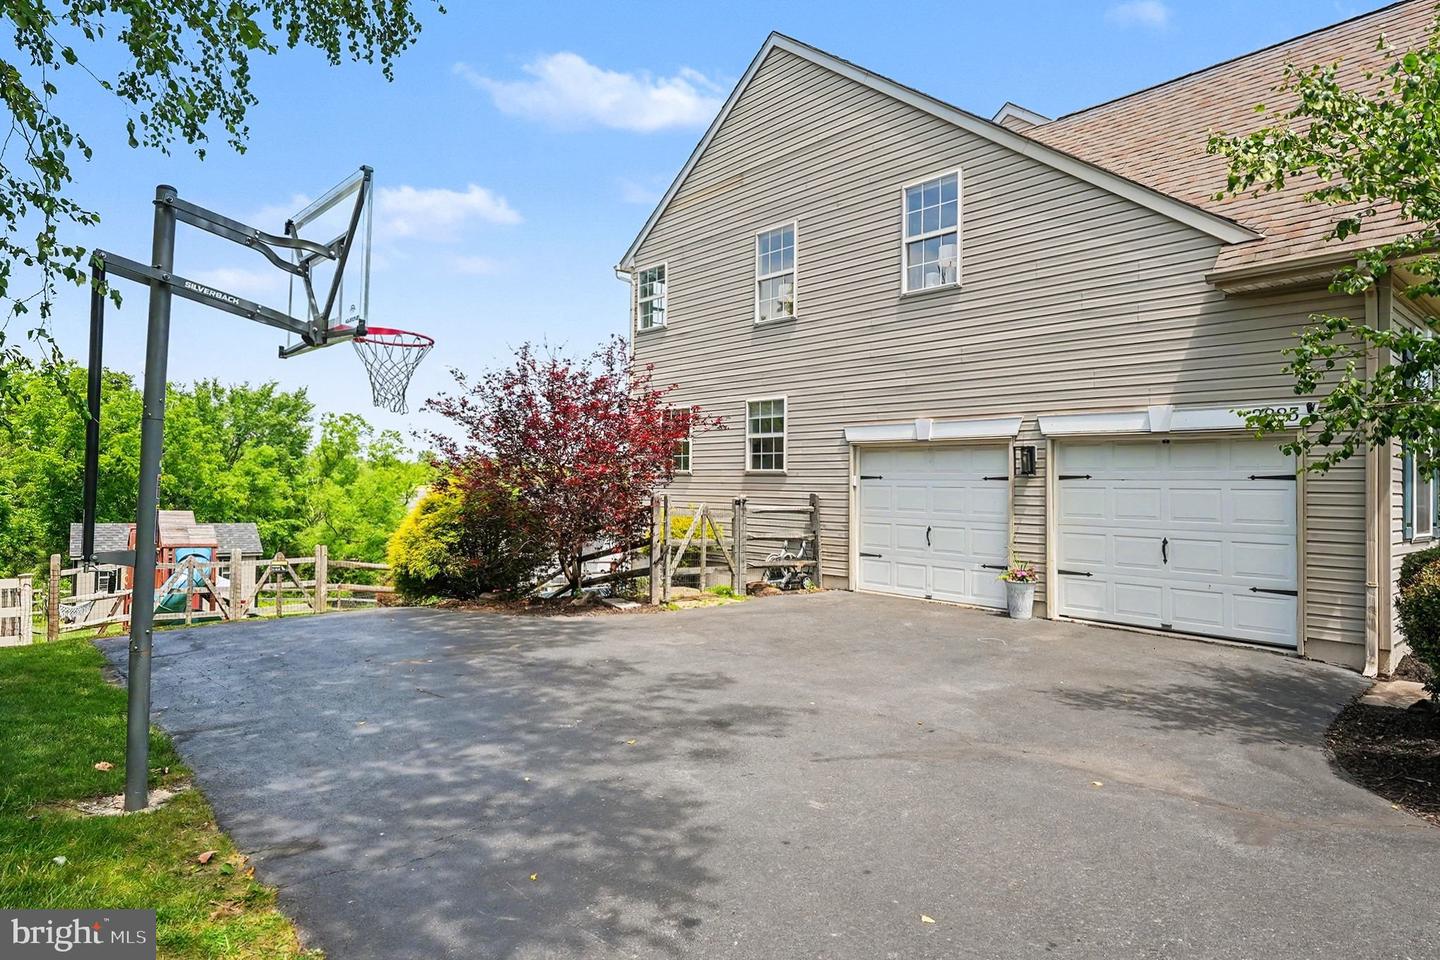
From the moment you step onto the inviting covered front porch and enter the grand center-hall hardwood foyer, this exceptional home guides you through a perfectly designed layout. To one side sits a sun-drenched formal living room (or flex room- currently set up as a play room), while the other reveals an elegant dining room dressed in classic crown molding and raised-panel wainscoting. The heart of the home unfolds into a gourmet eat-in kitchen, beautifully appointed with 42" cabinets, a built-in desk, a generous pantry, and striking granite countertops paired with a stone backsplash. This culinary space flows seamlessly into a dramatic family room, where soaring cathedral ceilings and a cozy gas fireplace create a warm, striking centerpiece. Tucked just off the family area, a private home office behind classic French doors provides the ideal quiet workspace, while a discrete main-floor laundry room with a utility sink and a guest powder room add ultimate everyday convenience. Ascend the dual-entry staircase to find a wide hallway overlooking the main level, leading to a sprawling owner's suite characterized by high cathedral ceilings, a private sitting area, an expansive walk-in closet, and a spa-like en-suite bath with dual sinks, a soaking tub, and a separate shower. Three additional generously sized bedrooms with ample closet space share a well-appointed full hall bath on this level. Downstairs, the fully finished basement transforms into an entertainer’s paradise, anchoring around a custom, handcrafted wet bar with mirrored shelving and six-stool seating, alongside dedicated zones for gaming, media viewing, a half bath, a craftsman's workshop, and a separate storage room. The backyard is a private summer oasis, featuring a 20x12 composite deck off the kitchen that steps down to a 12x20 paver patio and a pristine, 16x32 inground pool wrapped in a fully fenced yard. Complete with a storage shed, and a two-car garage, this property offers incredible perks with zero HOA fees, Bella Vista Golf Course discount and a prime location just minutes from Manderach Park’s sports courts and trails. This is the perfect place to call home-schedule your private tour today!
Additional Information
- Acres
- 0.37
- Lot Size
- 16,117
- Living Area
- 2,997
- Exterior Features
- Outbuilding(s)
- High School
- Boyertown Area Senior
- Roof
- Architectural Shingle
- Fireplace Description
- Gas/Propane
- Cooling
- Central A/C
- Heating
- Forced Air
- Pool
- Yes
- Basement
- Yes
- Taxes
- $10,053
Mortgage Calculator
Listing courtesy of Keller Williams Realty Group. Contact: 6107925900