1118 Clymer Rd, Hatfield, PA 19440
- $625,000
- 4
- BD
- 3
- BA
- 3,352
- SqFt




- List Price
- $625,000
- Price Change
- ▼ $10,000 1788650301
- Days on Market
- 27
- MLS#
- PAMC2183276
- Status
- ACTIVE UNDER CONTRACT
- Type
- Single Family Residential
- Style
- Colonial
- Year Built
- 1966
- Bedrooms
- 4
- Full-baths
- 2
- Half-baths
- 1
- County
- Montgomery
- Region
- Hatfield Twp (10635)
- Neighborhood
- Hatfield Crossing
- Subdivision
- Hatfield Crossing
Property Description
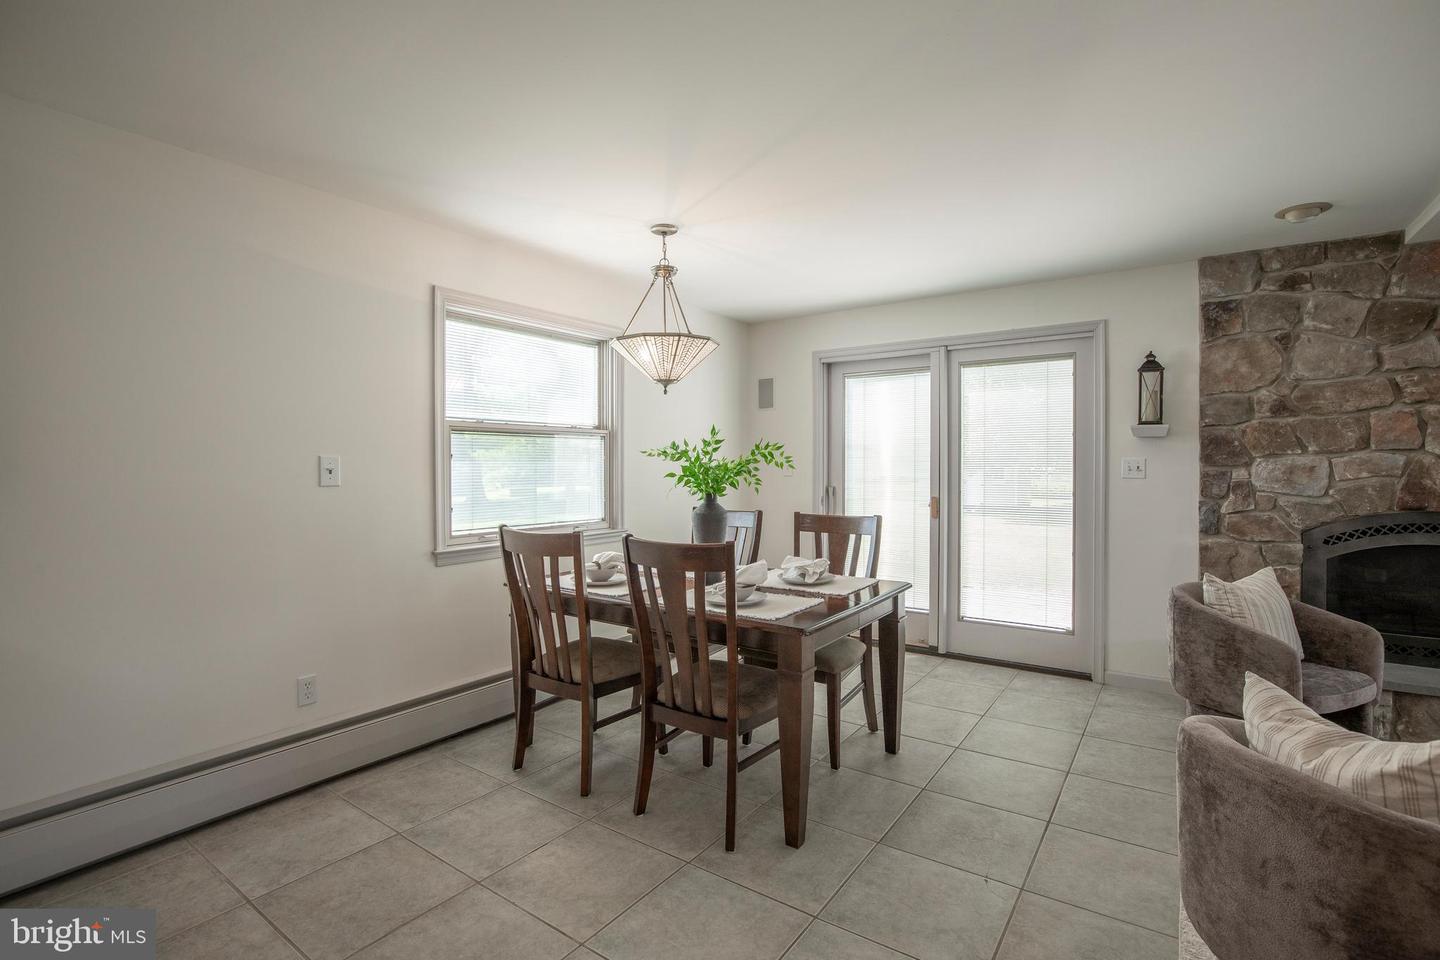
Welcome to this nicely updated 4 bedroom, 2.5 bath Colonial nestled on a spacious, open and level half-acre lot in Hatfield Township, located in the desirable North Penn School District. Thoughtfully expanded, this home now offers an impressive 3352 square feet of living space, providing plenty of room for comfortable everyday living and entertaining. A 2003 addition enhances the home’s layout and versatility while beautifully blending with the original character of the Colonial. Enter the front door and you’ll find a gracious sized living room on the left, with hardwood floors, abundant windows and a gas fireplace. On the right is the dining room, offering that special place for those important events or dinners away from the kitchen and meal prep area, and yet, easy kitchen access. The kitchen is a ‘Cooks Kitchen’, with abundant cabinetry and countertops, stainless appliances, a center island, induction cooktop and convection oven. You're going to love the sink and built in drain board! The open floor plan shares the family room with the kitchen space (all tiled and easy to maintain) and showcases custom designed cabinetry creating homework or office stations, a cozy window seat just begging for you to curl up on with a good book, and a second stone fireplace which is flanked by patio doors leading to a paver patio. What a perfect outdoor setting for summer dining, entertaining or relaxing with family and friends! Don't miss the built in cubbies in the main floor laundry, conveniently located near a side entrance/exit to the side yard and additional easy access parking. A half bath completes this floor. Head on upstairs and you’ll find a perfectly sized primary suite with windows and closets galore and an updated en-suite bath. Three more generously sized bedrooms (all with hardwood floors and closets) are serviced by a recently updated hall bath. There’s an additional bonus room for your home office needs, or use it as a library, yoga/mediation or playroom. On the lower level, there’s a cool retro finished basement area as well as a utility/storage room. Outside, the expansive flat yard provides plenty of space for recreation, gardening, stargazing or simply enjoying the outdoors. With its desirable Hatfield location, North Penn schools, substantial living space, two fireplaces, outdoor entertaining area and beautifully open lot, this Colonial offers a great space and setting. A wonderful opportunity to enjoy comfortable suburban living with room to grow.
Additional Information
- Acres
- 0.52
- Lot Size
- 22,651
- Living Area
- 3,352
- Lot Description
- Level, Rear Yard, SideYard(s), Front Yard
- Elementary School
- A.M. Kulp
- Middle School
- Penndale
- High School
- North Penn
- Fireplace Description
- Brick, Wood, Stone, Gas/Propane
- Cooling
- Central A/C
- Heating
- Baseboard - Hot Water
- Basement
- Yes
- Taxes
- $7,633
Mortgage Calculator
Listing courtesy of Class-Harlan Real Estate, LLC. Contact: 2153488111