131 Meadow View Ln, Lansdale, PA 19446
- $559,900
- 3
- BD
- 3
- BA
- 2,379
- SqFt






- List Price
- $559,900
- Days on Market
- 48
- MLS#
- PAMC2183678
- Status
- ACTIVE
- Type
- Townhome
- Style
- Carriage House
- Year Built
- 1998
- Bedrooms
- 3
- Bathrooms
- 3
- Full-baths
- 2
- Half-baths
- 1
- County
- Montgomery
- Region
- Worcester Twp (10667)
- Neighborhood
- Center Point Farm
- Subdivision
- Center Point Farm
Property Description
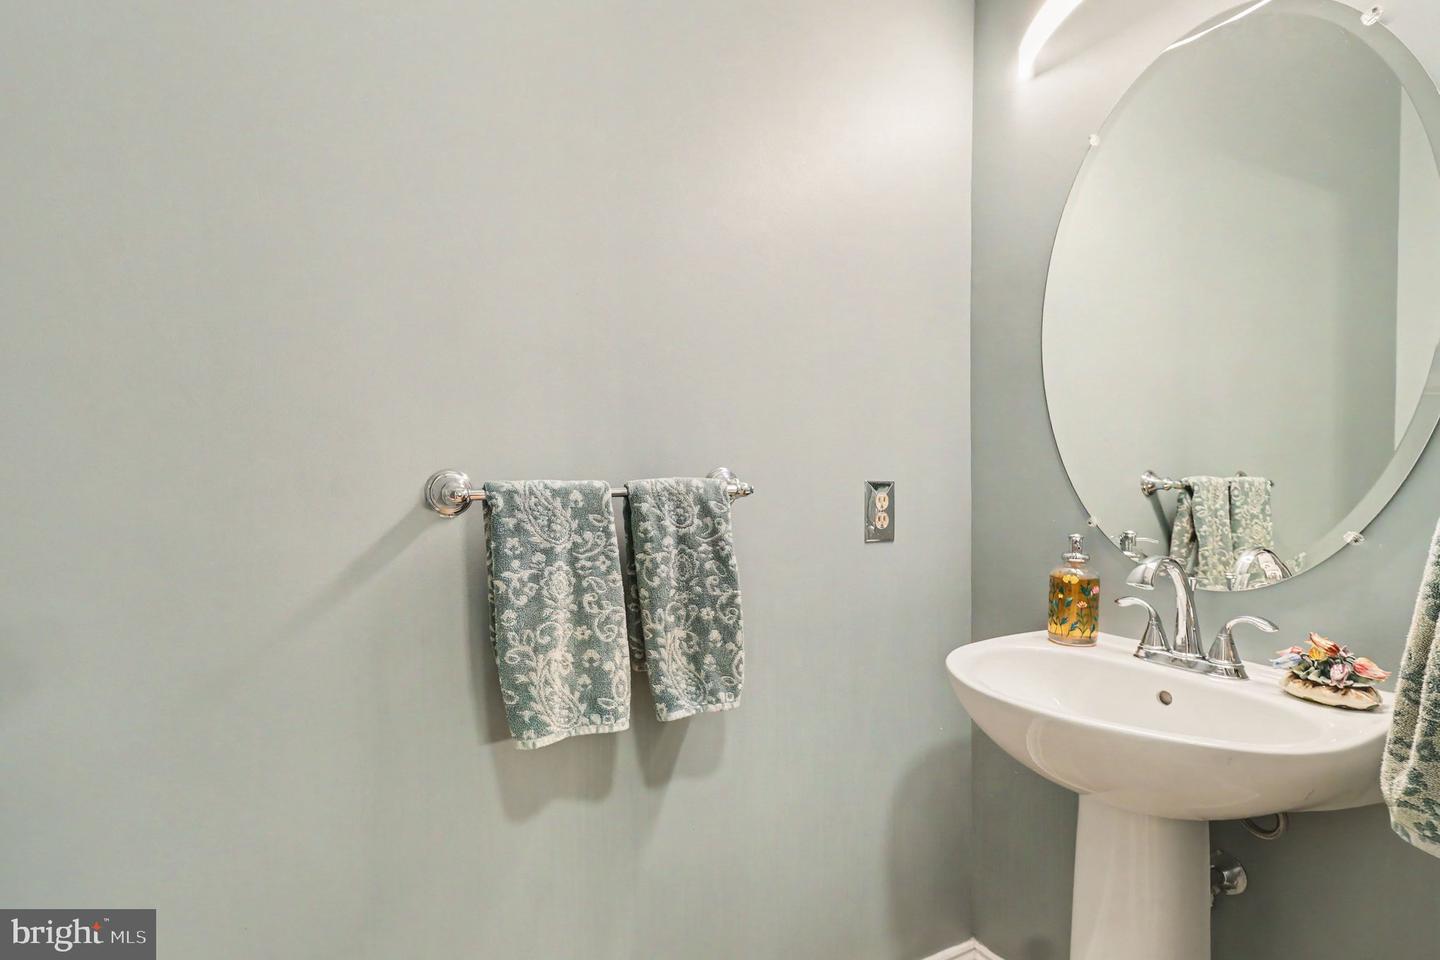
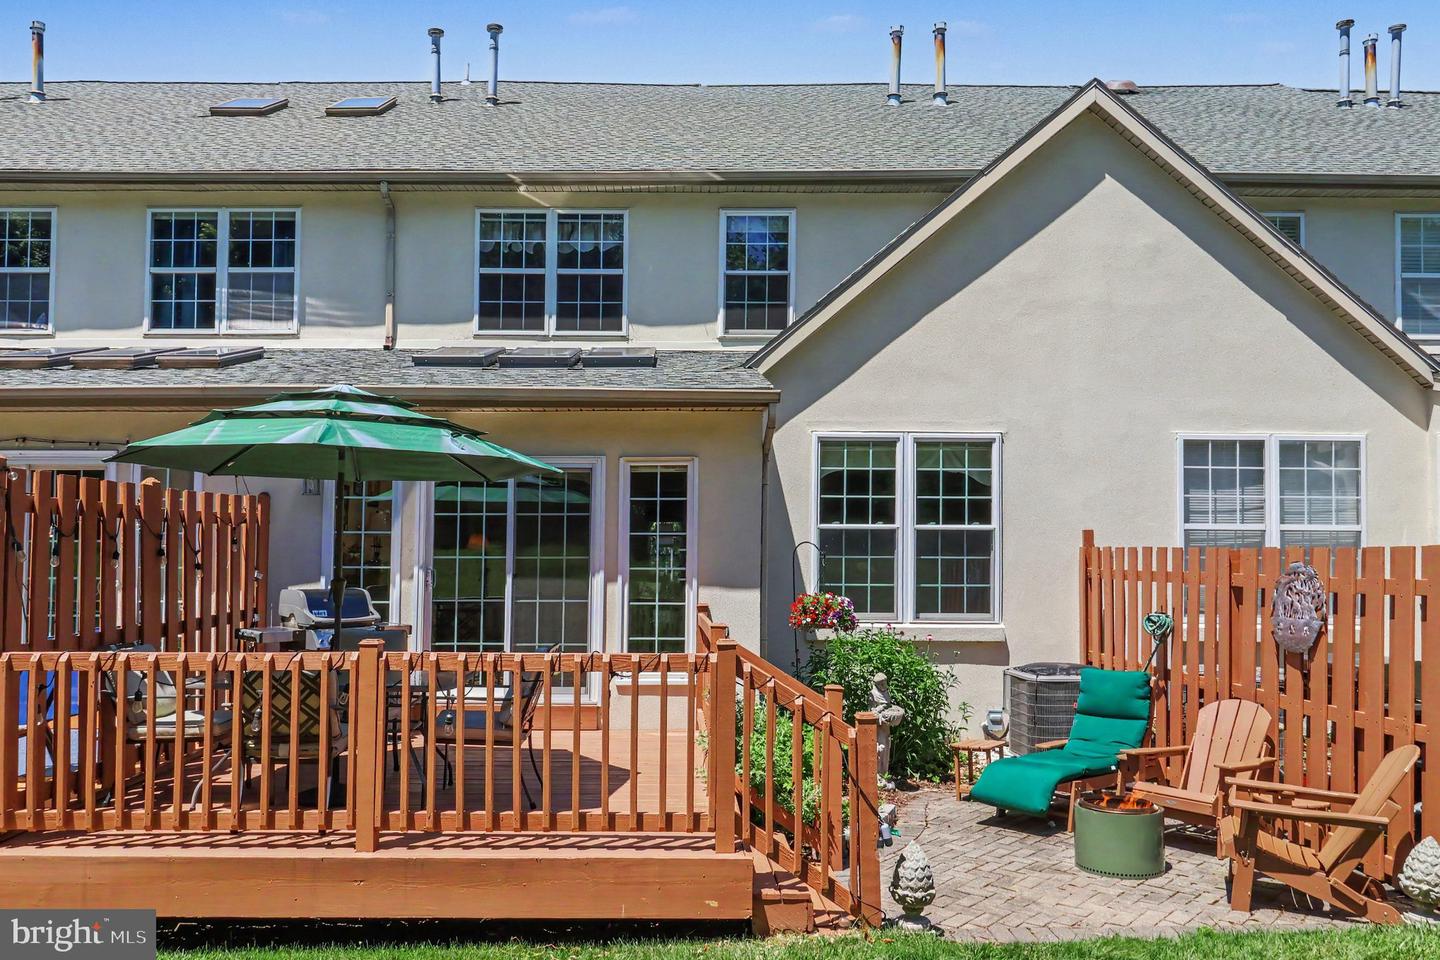
Beautifully maintained Worcester Township home in a top-rated school district offers a private, park-like backyard and low-maintenance living. The sun-filled main level includes a living room with a picture window, a formal dining room with a gas fireplace, and an updated kitchen featuring cherry cabinetry, a quartz island and backsplash, newer countertops, and new stainless steel refrigerator and dishwasher. A vaulted family room with four skylights, gas fireplace and leads you to a newer wood deck overlooking the backyard and outdoor sitting area where you can relax and enjoy your morning coffee. Additional features include three spacious bedrooms, a powder room, and attached garage. Recent upgrades include engineered hickory hardwood flooring throughout the first floor and second-floor hallway, recessed lighting, newer HVAC and new hot water heater, a Ring security system, GE washer and dryer, and a Level 1 EV charging station. The primary suite offers an updated bath and sitting room or home office, while two additional bedrooms and a third-floor bonus space provide flexible options for a future dormitory style bedroom/study/playroom. There is a large unfinished basement for all your storage needs.Some virtual interior painting for staging purposes in living room and dining room and den. The community association maintains the roof, stucco, driveway, lawn mowing and residents enjoy access to a nearby tot lot and playground which also includes a tennis/ pickleball court and more. Schedule your showing today!
Additional Information
- Acres
- 0.05
- Lot Size
- 2,178
- Living Area
- 2,379
- High School
- Methacton
- Roof
- Asphalt
- Fireplace Description
- Gas/Propane
- Appliances
- Dishwasher, Disposal, Dryer
- Cooling
- Central A/C
- Heating
- Forced Air
- Basement
- Yes
- Taxes
- $6,306
Mortgage Calculator
Listing courtesy of BHHS Fox & Roach The Harper at Rittenhouse Square. Contact: 2155460550