161 Everleigh Dr, Royersford, PA 19468
- $499,000
- 3
- BD
- 3
- BA
- 2,030
- SqFt




- List Price
- $499,000
- Price Change
- ▼ $40,999 1781811550
- Days on Market
- 51
- MLS#
- PAMC2184022
- Status
- ACTIVE UNDER CONTRACT
- Type
- Townhome
- Style
- Craftsman
- Year Built
- 2023
- Bedrooms
- 3
- Bathrooms
- 3
- Full-baths
- 2
- Half-baths
- 1
- County
- Montgomery
- Region
- Royersford Boro (10619)
- Neighborhood
- Everleigh
- Subdivision
- Everleigh
Property Description
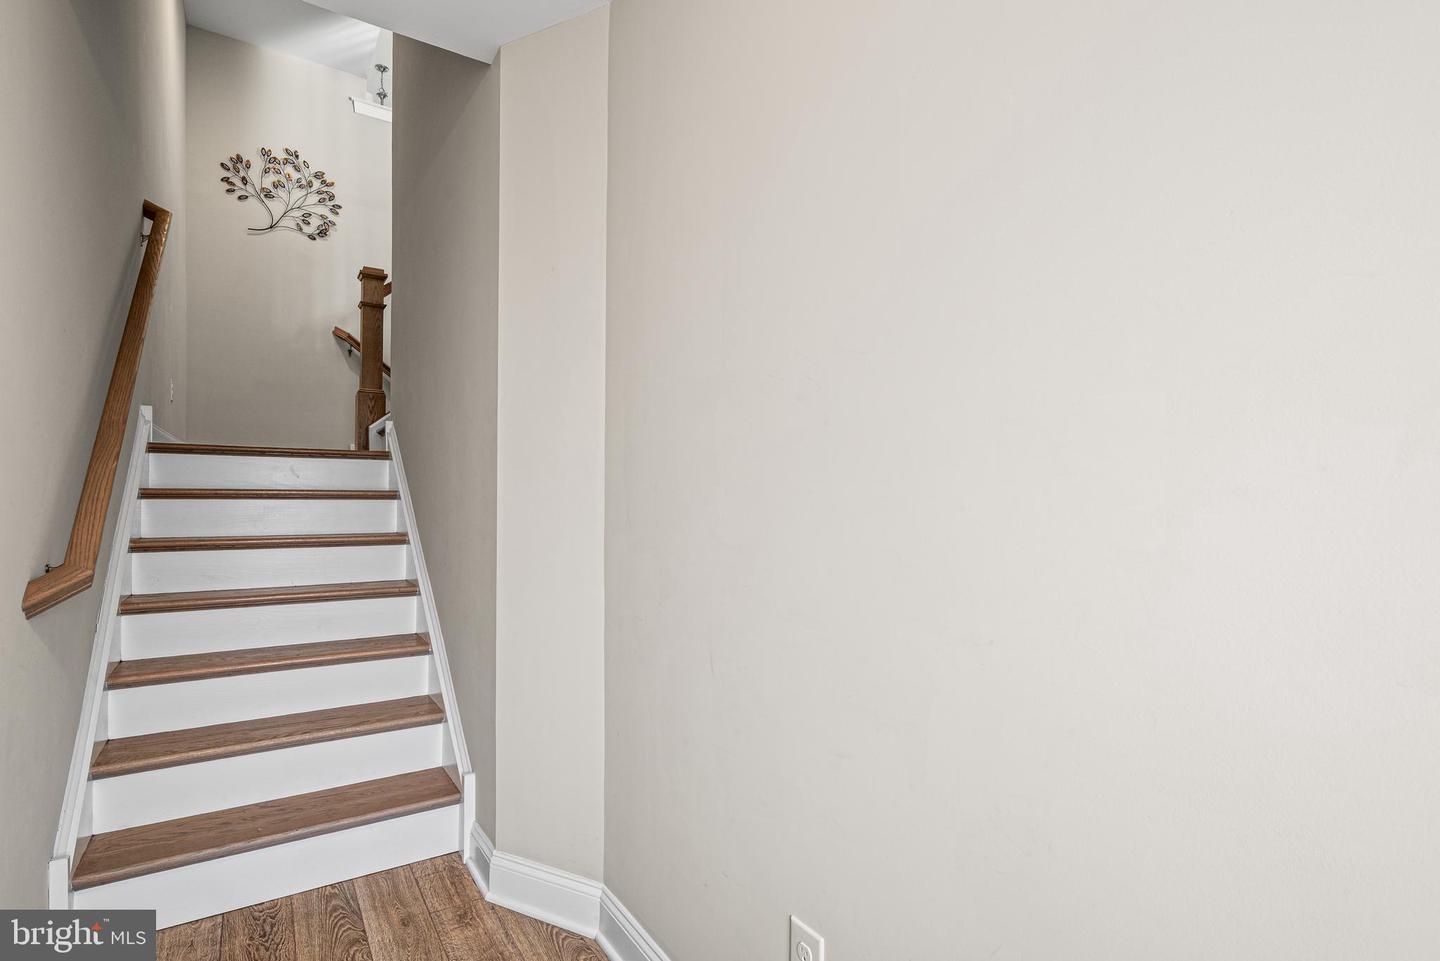
Welcome to this immaculate upgraded Stratford model, custom-built by the reputable builder W.B. Homes in the award-winning Spring-Ford School District. Built in 2023, this stunning 3-bedroom, 2.5-bath townhome offers the perfect blend of modern luxury and low-maintenance living with a low $118/month HOA fee that includes lawn care, snow removal, and trash collection, allowing you to enjoy a carefree lifestyle. The ground level features a finished 2-car garage with epoxy flooring and a fully carpeted, finished walk-out flex room—offering direct interior access from the garage to the rest of the home. This cozy and versatile space is ideal for a private home office, media room, gym, or guest suite. From here, wide and elegant stairs lead you to the heart of the home. The main level showcases a large, sun-drenched living room at the front of the house, framed by plenty of wide windows that flood the space with natural light. The open floor plan flows beautifully into the chef’s kitchen, featuring extensive quartz countertops, premium cabinetry, an oversized island, and a premium stainless steel appliance package. This level offers incredible flexibility with dual dining spaces: a formal area and a bright breakfast room located directly off the kitchen. Through massive sliding glass doors, the space opens to a spacious Trex deck, creating a seamless indoor-outdoor flow for grilling and hosting. The upper level hosts a convenient laundry room (no more carrying heavy baskets up and down stairs) and two full bathrooms: a well-appointed common hallway bath and a private spa-like en-suite within the luxurious primary suite, which also features dramatic vaulted ceilings and a spacious walk-in closet. Two additional bright bedrooms complete this floor. Mechanically flawless, the home delivers total peace of mind with a high-efficiency HVAC system, a whole-house humidifier. Enjoy ultimate convenience with a short walk to Limerick Community Park’s 70 acres of trails, local shopping, and dining, plus a quick 10-minute drive to the Premium Outlets. With its premium lot location, extensive builder upgrades, and top-tier school district, this home delivers an unmatchable value proposition. Welcome home to 161 Everleigh Drive—your dream lifestyle starts here. Book your tour today **Some of the photos are virtually staged**
Additional Information
- Acres
- 0.02
- Lot Size
- 871
- Living Area
- 2,030
- Elementary School
- Evans
- Middle School
- Spring-Frd
- High School
- Spring-Frd
- Roof
- Architectural Shingle
- Appliances
- Built-In Microwave, Dishwasher, Disposal, Dryer, Energy Efficient Appliances, Humidifier, Oven - Self Cleaning, Oven/Range - Gas, Refrigerator, Stainless Steel Appliances, Washer, Exhaust Fan
- Cooling
- Central A/C
- Heating
- Forced Air
- Basement
- Yes
- Taxes
- $6,193
Mortgage Calculator
Listing courtesy of Keller Williams Realty Group. Contact: 6107925900