1517 Emily Ct, Hatfield, PA 19440
- $529,900
- 3
- BD
- 4
- BA
- 1,776
- SqFt


- List Price
- $529,900
- Days on Market
- 8
- MLS#
- PAMC2184720
- Status
- ACTIVE UNDER CONTRACT
- Type
- Townhome
- Style
- Colonial
- Year Built
- 2018
- Bedrooms
- 3
- Bathrooms
- 4
- Full-baths
- 3
- Half-baths
- 1
- County
- Montgomery
- Region
- Hatfield Twp (10635)
- Neighborhood
- Montgomery Sq
- Subdivision
- Montgomery Sq
Property Description
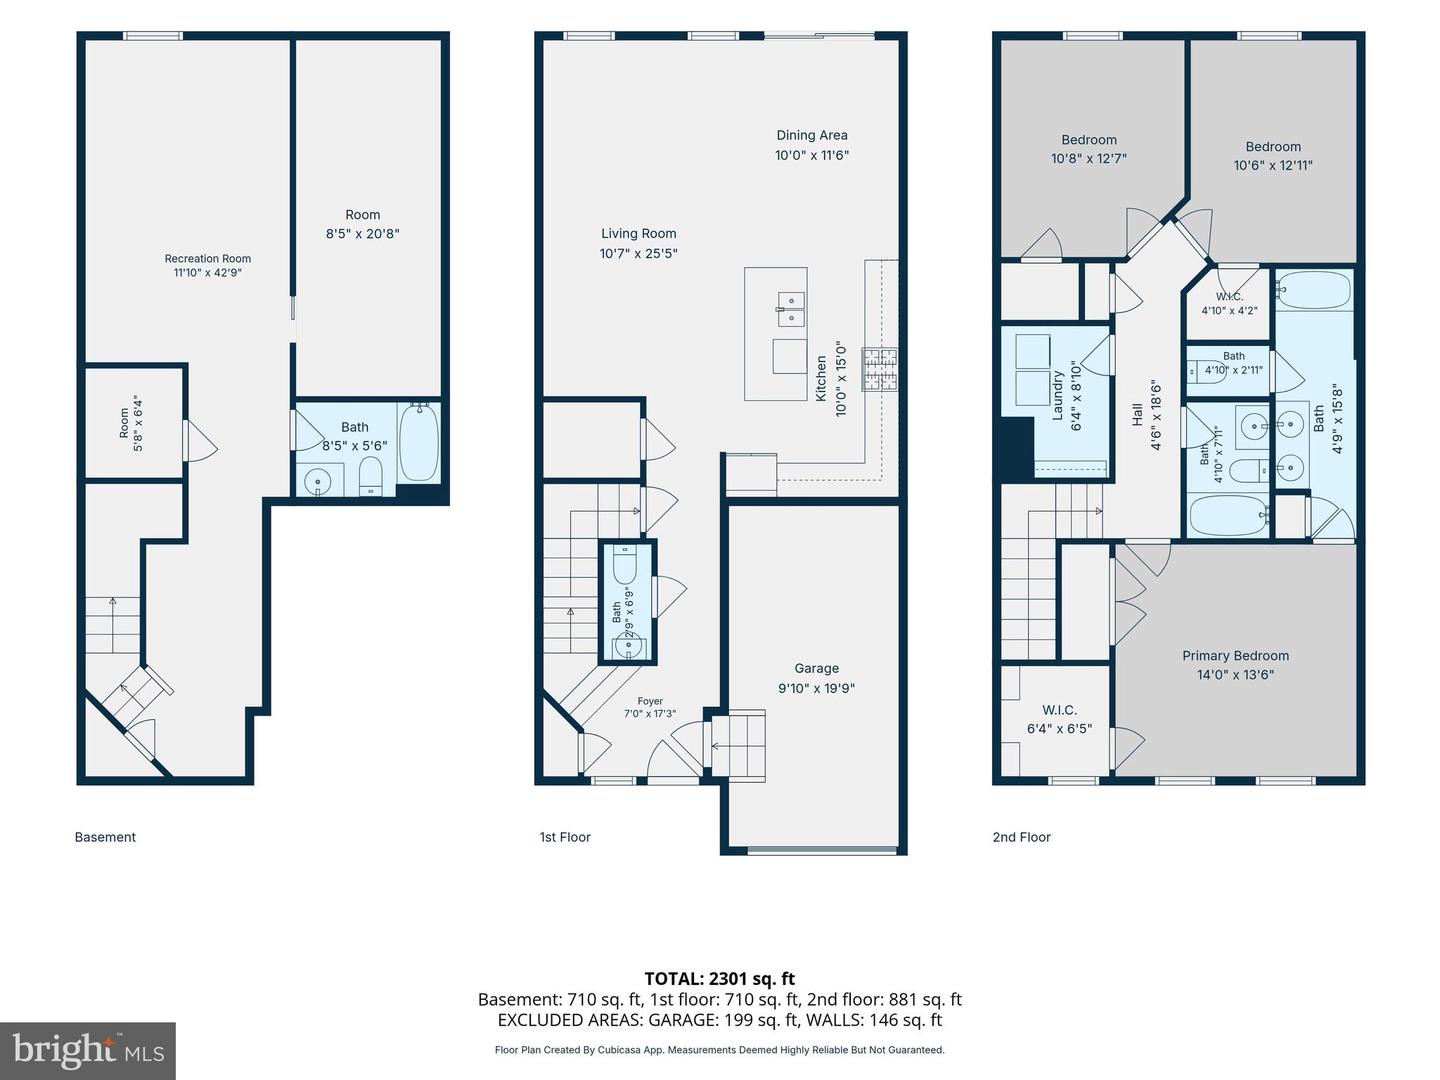
Welcome to Montgomery Square, where modern luxury, exceptional convenience, and low-maintenance living come together in one spectacular residence. This stunning stone-front townhome offers 3 bedrooms, 3.5 bathrooms, a fully finished lower level, and the perfect blend of sophisticated design and everyday functionality. Built just a few years ago, this home feels virtually brand new and has been meticulously maintained from top to bottom. Do you want new construction without the wait? Then this home will check all your boxes! From the moment you arrive, you'll be impressed by the home's attractive curb appeal and elegant exterior. Step inside and discover a bright, open-concept floor plan enhanced by gleaming hardwood flooring, custom wainscoting, abundant natural light, and designer finishes throughout. The spacious main living area is ideal for both entertaining and everyday living, flowing seamlessly into the gourmet kitchen—the true centerpiece of the home. Designed with the modern homeowner in mind, the kitchen features an oversized center island with seating, beautiful granite countertops, upgraded designer cabinetry with abundant storage, a stylish tile backsplash, stainless steel appliances, gas cooking, built-in microwave, dishwasher, refrigerator, and a large walk-in pantry. Whether preparing a casual meal or hosting family and friends, this impressive space delivers both style and functionality. Adjacent to the kitchen is a spacious dining area and an inviting great room highlighted by expansive windows that flood the home with natural sunlight. A sliding glass door leads to the outdoor living space, where you'll enjoy a maintenance-free Trex deck overlooking a beautifully finished stone patio below—perfect for outdoor dining, relaxing, or entertaining guests. A conveniently located powder room completes the main level. The upper level offers a luxurious owner's retreat featuring a tray ceiling, large walk-in closet, additional secondary closet, and a private en-suite bathroom complete with a double vanity, tile flooring, linen closet, and tub/shower combination. Two additional generously sized bedrooms provide ample closet space and share a well-appointed hall bathroom. A dedicated second-floor laundry room adds everyday convenience and includes a washer and dryer. One of the home's most impressive features is the fully finished lower level. Offering exceptional flexibility, this expansive space includes a full bathroom and two separate finished rooms with proper egress, making it ideal for a guest suite, home office, fitness area, media room, playroom, hobby space, or multi-generational living arrangement. The possibilities are endless. The location is equally impressive. Montgomery Square offers an unbeatable lifestyle with shopping, dining, fitness centers, coffee shops, and everyday conveniences just moments away. Snyder Square is practically next door, while major commuting routes provide easy access throughout Montgomery County and beyond. Combining modern construction, luxurious finishes, versatile living spaces, and a highly desirable location, this exceptional home truly offers the complete package. Simply unpack, move in, and start enjoying everything this remarkable property has to offer. Opportunities like this are rare—schedule your private showing today.
Additional Information
- Acres
- 0.07
- Lot Size
- 3,049
- Living Area
- 1,776
- Exterior Features
- Street Lights, Sidewalks
- Roof
- Architectural Shingle
- Appliances
- Built-In Microwave, Built-In Range, Cooktop, Dishwasher, Disposal, Dryer, Exhaust Fan, Oven/Range - Gas, Refrigerator, Washer
- Cooling
- Central A/C
- Heating
- Forced Air
- Basement
- Yes
- Taxes
- $7,143
Mortgage Calculator
Listing courtesy of Keller Williams Real Estate-Montgomeryville. Contact: 2156311900