41 Conshohocken State Rd Unit #409, Bala Cynwyd, PA 19004
- $525,000
- 2
- BD
- 3
- BA
- 2,366
- SqFt




- List Price
- $525,000
- Price Change
- ▼ $50,000 1788854057
- Days on Market
- 48
- MLS#
- PAMC2188670
- Status
- ACTIVE
- Type
- Condo
- Style
- Colonial
- Year Built
- 1976
- Bedrooms
- 2
- Bathrooms
- 3
- Full-baths
- 2
- Half-baths
- 1
- County
- Montgomery
- Region
- Lower Merion Twp (10640)
- Neighborhood
- Bala
- Subdivision
- Bala
Property Description
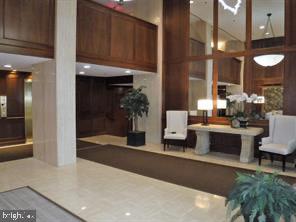
Create Your Own Masterpiece! Bring your vision to this exceptionally spacious residence, at the popular Fairmont ,the Main Line's premier boutique condominium . Offering the perfect canvas to create the home of your dreams. With generous room sizes, thoughtful design, and outstanding amenities, this home is ready for your personal touch. An inviting foyer opens to an expansive living and dining room, perfect for entertaining, with access to a private balcony where you can enjoy your morning coffee or unwind at the end of the day. Adjacent to the main living area is a versatile den, ideal as a home office, library, media room, or guest space. The 20 + yr eat-in galley kitchen combines style and function with granite countertops, a coordinating backsplash, warm wood cabinetry, and abundant storage and workspace for everyday cooking and casual dining. A separate laundry room with a full-size washer and dryer adds everyday convenience. The oversized primary suite is a true retreat, featuring an L-shaped sitting area, a spacious dressing area, fitted walk-in closets, additional walls of closets, and a tiled ensuite bath complete with a soaking tub and separate stall shower. A generously sized second bedroom suite offers custom built-in cabinetry and its own private tiled bath with a stall shower, providing comfort and privacy for family or guests. Additional features include individually controlled heating and air conditioning for year-round comfort, beautiful parquet floors, custom built-ins, and an indoor garage parking space. Residents enjoy a premier lifestyle with 24-hour security, a fitness center, swimming pool, tennis and pickleball courts, and an active social calendar that creates a true sense of community. Perfectly situated in a highly desirable location, this home is conveniently close to houses of worship, shopping, schools, dining, and transportation, making daily life effortless. This is a rare opportunity to customize a home in one of the area's most sought-after communities. For The Opportunity of a Lifestyle!
Additional Information
- Living Area
- 2,366
- Exterior Features
- Exterior Lighting, Street Lights, Tennis Court(s)
- Appliances
- Built-In Microwave, Cooktop, Disposal, Dishwasher, Dryer - Electric, Dryer - Front Loading, Oven - Single, Oven - Self Cleaning, Oven - Wall, Oven/Range - Electric, Refrigerator, Washer, Water Heater
- Cooling
- Central A/C
- Heating
- 90% Forced Air
- Pool
- Yes
- Taxes
- $10,998
Mortgage Calculator
Listing courtesy of BHHS Fox & Roach-Haverford. Contact: 6106494500