1509 West Ln, Hatfield, PA 19440
- $599,900
- 3
- BD
- 3
- BA
- 2,108
- SqFt




- List Price
- $599,900
- Days on Market
- 1
- MLS#
- PAMC2189486
- Status
- COMING SOON
- Type
- Single Family Residential
- Style
- Colonial
- Year Built
- 1976
- Bedrooms
- 3
- Full-baths
- 2
- Half-baths
- 1
- County
- Montgomery
- Region
- Hatfield Twp (10635)
- Neighborhood
- None Available
- Subdivision
- None Available
Property Description
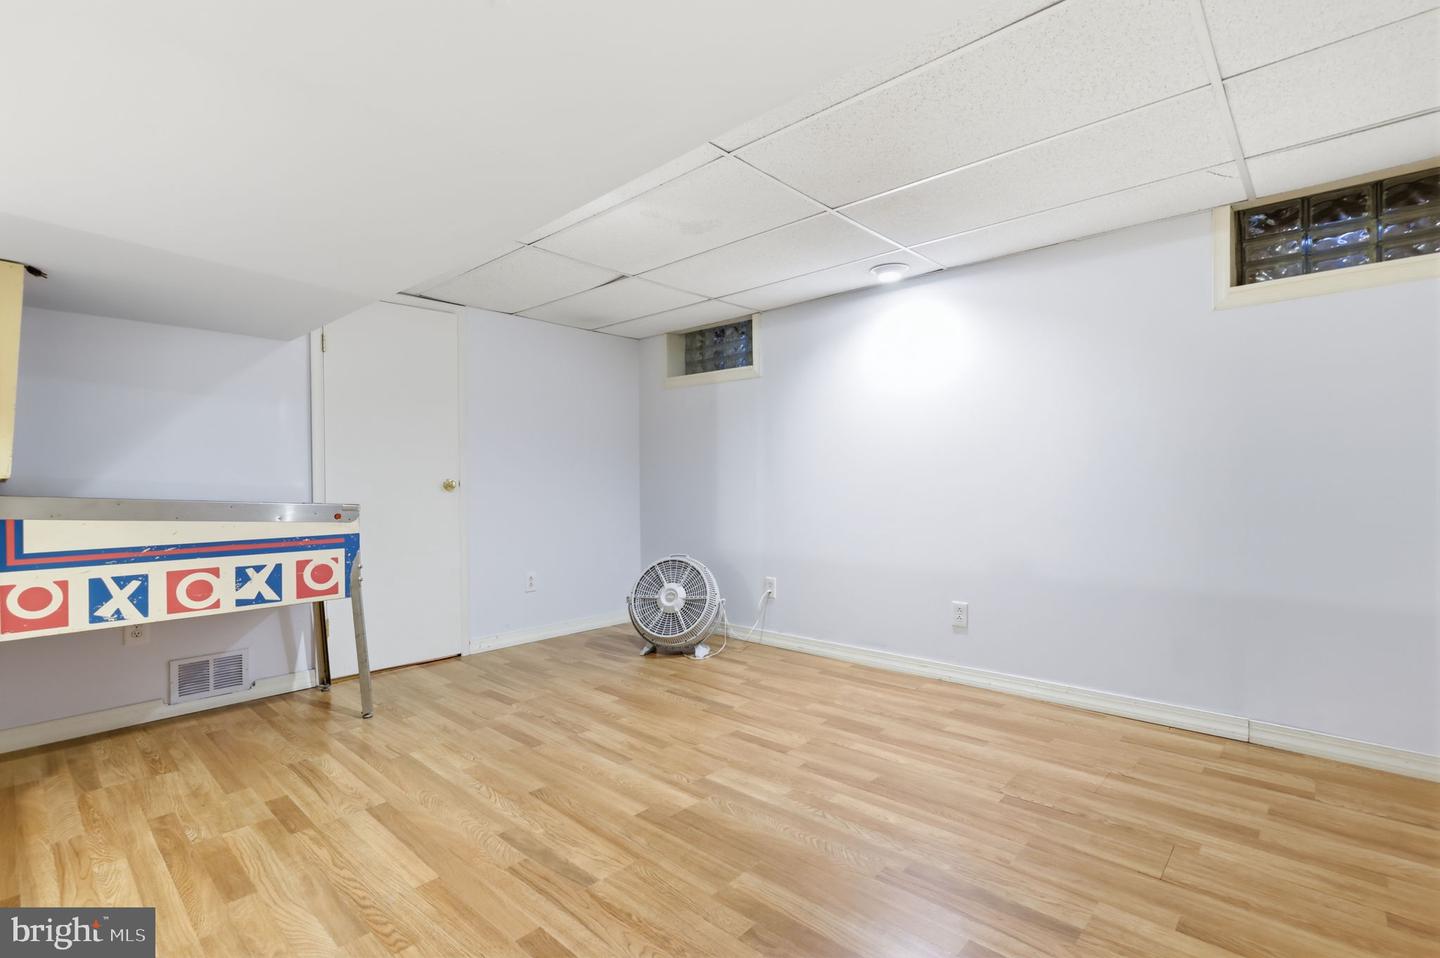
Tucked away on a peaceful cul-de-sac in the sought-after North Penn School District welcome to 1509 West Ln, this beautifully updated 3-bedroom, 2.5-bath home offers the perfect blend of comfort, style, and everyday functionality. From the moment you walk in, you'll feel it — this one is move-in ready, so all you have to do is drop your bags. The main level is designed for both everyday living and effortless entertaining, with a spacious living room, family room, and dining room (currently loved as a playroom by the current owners — the possibilities are yours!). Natural light pours in throughout, highlighting the gleaming hardwood floors that flow across the main level. At the heart of the home is a stunning kitchen, fully renovated in 2024, featuring crisp white cabinetry paired with a striking grey island, gorgeous white quartz countertops, a beautiful tile backsplash, stainless steel appliances, and recessed lighting. The kitchen opens seamlessly to the family room and sliding glass doors lead out to your own private retreat. Step outside to the expansive 411-square-foot rear deck, complete with a retractable awning (2024) and an additional grill pad — ideal for summer cookouts or quiet evening unwinding. Beyond the deck, enjoy a nearly half-acre, flat backyard with plenty of room to play, garden, or simply relax. Upstairs, you'll find three generously sized bedrooms, including a primary suite with a private full bath and two closets, plus a second full bath serving the additional bedrooms. Convenience continues with first-floor laundry, making daily routines simple and efficient. Downstairs, the finished basement offers incredible flexibility with two additional rooms — perfect for a rec room, home gym, office, playroom, or bar — plus additional storage space to keep everything organized. Additional highlights include a 2-car garage with interior access (431 sq ft), a newly redone driveway (2024), a beautifully refreshed powder room (2024), and a new HVAC system (2023) — giving you peace of mind for years to come. Tastefully painted and thoughtfully updated throughout, 1509 West Lane is ready to welcome its next chapter. Don't miss the opportunity to make this warm, inviting home your own!
Additional Information
- Acres
- 0.46
- Lot Size
- 20,037
- Living Area
- 2,108
- Lot Description
- Cul-de-sac, Front Yard, Level, Rear Yard, SideYard(s)
- Exterior Features
- Awning(s)
- High School
- North Penn Senior
- Roof
- Shingle
- Fireplace Description
- Gas/Propane
- Appliances
- Dishwasher, Disposal
- Cooling
- Central A/C
- Heating
- Forced Air, Heat Pump - Electric BackUp
- Basement
- Yes
- Taxes
- $6,620
Mortgage Calculator
Listing courtesy of Keller Williams Real Estate-Blue Bell. Contact: 2156462900