414 Old Lancaster Rd Unit #203, Haverford, PA 19041
- $1,135,000
- 3
- BD
- 2
- BA
- 1,943
- SqFt


- List Price
- $1,135,000
- Days on Market
- 1
- MLS#
- PAMC2189496
- Status
- ACTIVE
- Type
- Condo
- Style
- French
- Year Built
- 1982
- Bedrooms
- 3
- Bathrooms
- 2
- Full-baths
- 2
- County
- Montgomery
- Region
- Lower Merion Twp (10640)
- Neighborhood
- La Chanterelle
- Subdivision
- La Chanterelle
Property Description
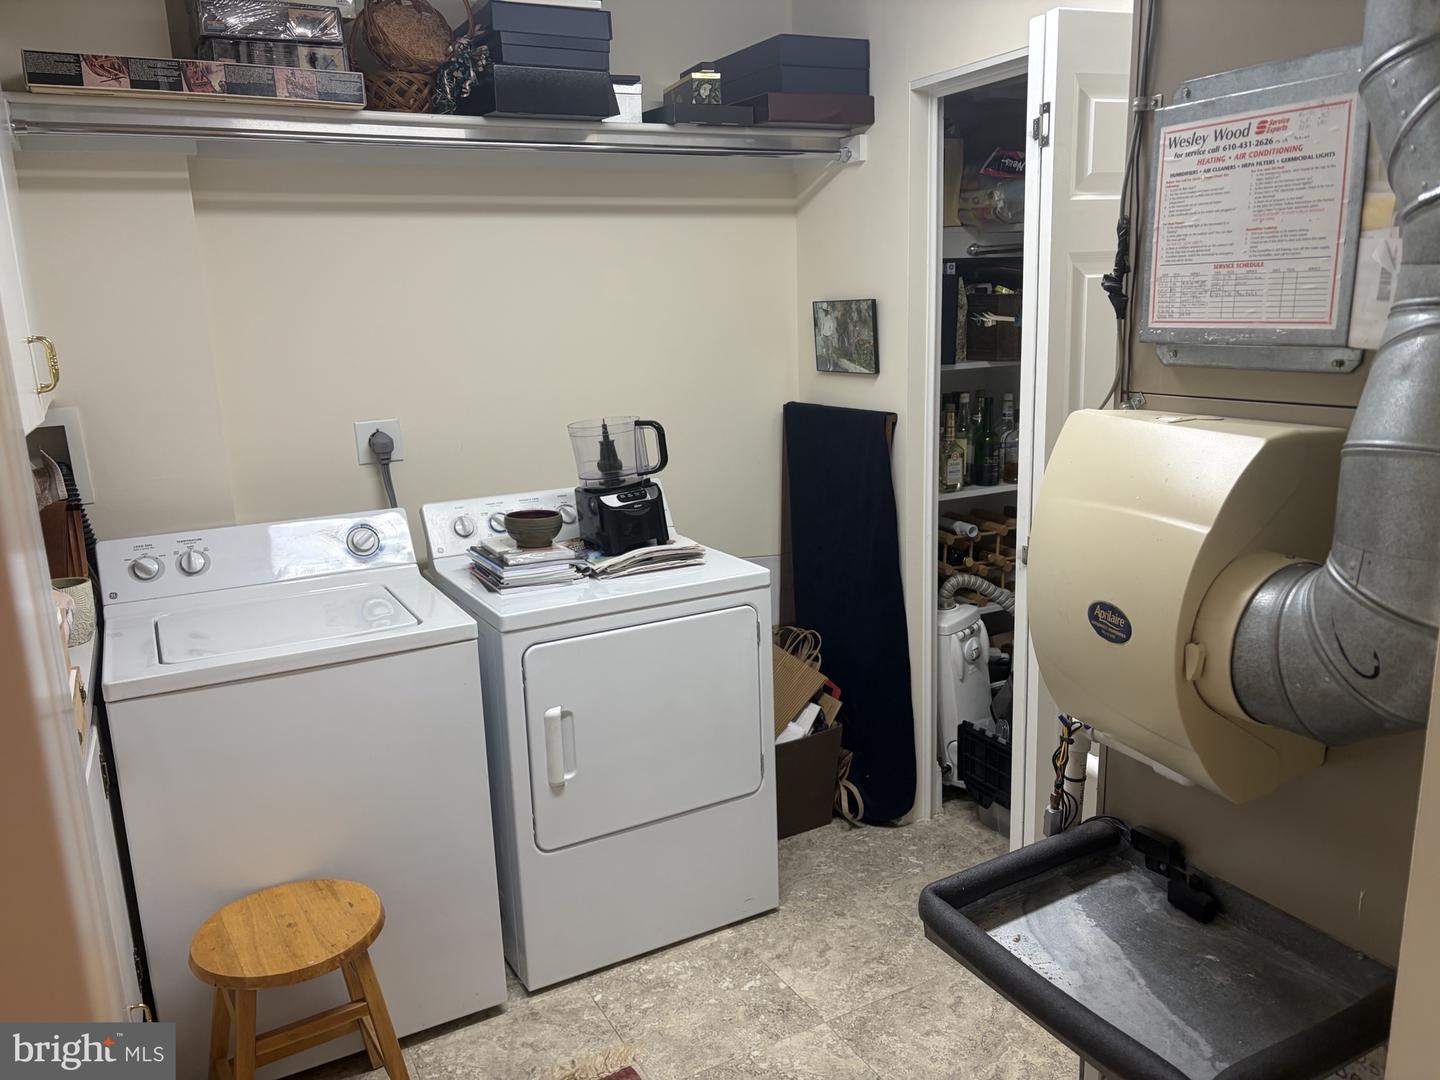
La Chanterelle is located in the heart of Haverford’s upscale and very walkable neighborhood. Unit 203 in this boutique building is a three-bedroom, two-bath, 1,943 square foot unit with 9-foot ceilings and parquet hardwood floors throughout. Through a gracious foyer with closet, you enter a large living room where two French doors open onto a private, covered balcony – a place to relax or entertain and watch the setting sun. Adjacent is a full-sized dining room, with a tall built-in mahogany wine-rack cabinet, that flows into the kitchen with ample storage, high-end appliances, and built-in breakfast bar. On the other side of the living room, the third bedroom currently serves as a lovely library with built-in bookcases – a retreat for reading, listening to music, or watching television. The second bedroom is comfortably sized with two large closets. The oversized primary bedroom offers a huge walk-in closet and a double – vanity bathroom with a combination tub and shower. Down the hall, a second bathroom with stall shower and a convenient laundry with extra storage completes this lovely condominium unit. This well-maintained, chateau-style building of 19 units offers each unit its own storage unit and parking space in the basement garage that has direct elevator access to the rest of the building. Parking for a second car is available in the adjacent outside parking lot. Enjoy an easy, elevated lifestyle just minutes from public transportation, excellent restaurants, and every type of shopping imaginable, together with a vest-pocket park, walking trails, Haverford College, and, across the street, the Merion Cricket Club. It’s a must-see! NO SHOWINGS UNTIL SUNDAY, 8/2
Additional Information
- Acres
- 0.04
- Lot Size
- 1,742
- Living Area
- 1,943
- Exterior Features
- Sidewalks, Street Lights
- Elementary School
- Gladwyne
- Middle School
- Welsh Valley
- High School
- Harriton Senior
- Roof
- Pitched
- Appliances
- Built-In Range, Disposal, Oven - Self Cleaning, Built-In Microwave, Cooktop, Dishwasher, Dryer - Electric, Refrigerator, Stainless Steel Appliances, Washer
- Cooling
- Central A/C
- Heating
- Forced Air
- Basement
- Yes
- Taxes
- $14,951
Mortgage Calculator
Listing courtesy of Compass Pennsylvania, LLC. Contact: 6109470408