770 Lewis Ln, Ambler, PA 19002
- $1,977,000
- 4
- BD
- 3
- BA
- 3,475
- SqFt




- List Price
- $1,977,000
- Days on Market
- 55
- MLS#
- PAMC2189640
- Status
- ACTIVE
- Type
- Single Family Residential
- Style
- Colonial, Federal
- Year Built
- 1984
- Bedrooms
- 4
- Full-baths
- 3
- County
- Montgomery
- Region
- Whitpain Twp (10666)
- Neighborhood
- Valentine Ests
- Subdivision
- Valentine Ests
Property Description
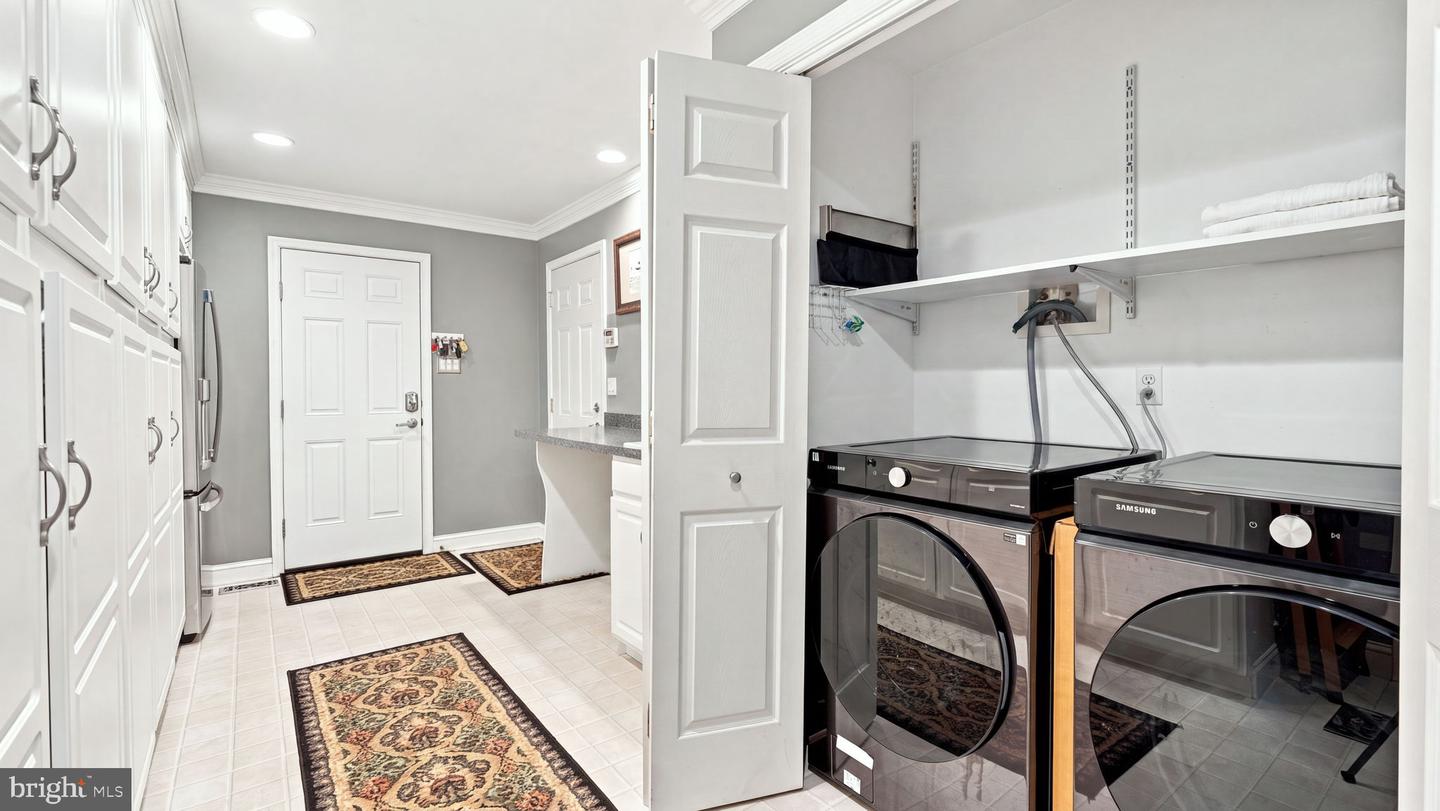
4 Bedroom, 3 Full bath Federal Colonial situated on over 2.5 acres in desirable Wissahickon School District! Covered from entry with fluted columns leads to the double front door formal, center hall entry with hardwood floors, crown & picture molding. First floor office off of the foyer offers crown molding, chair rail & wall-to-wall carpet. The Formal Living room offers crown molding, chair rail & hardwood floors that continue into the formal Dining room with arched entry with columns, crown molding, chair rail & French doors that lead to the rear patio. Media Room with chair rail, crown molding, wall-to-wall carpet, recessed lighting & custom wall sconces. The cozy Den offers wall-to-wall carpet, crown molding & brick fireplace with brock hearth & wood mantle. The updated Kitchen offers solid cherry cabinetry with under cabinet lighting, granite countertops, ceramic tile backsplash, recessed lighting, large center island with breakfast bar seating for 5, triple stainless steel sink & stainless steel appliances including a Wolf cooktop with range hood, Wolf double wall oven built-in dishwashers, built-in Refrigerator, built-in KitchenAid microwave, Beverage cooler/ice maker, & built-in Wolf food steamer. The Kitchen is open to the Sun room with crown molding, chair rail & loads of windows welcoming in the sunshine. Large Mudroom with tile floor, loads of built-on cabinetry, crown molding, recessed lighting & Laundry closet with full sized washer & dryer with built-in shelving. Full bath on first floor with tile floor, vanity with granite countertop & walk-in shower with glass door. The gorgeous curved staircase in the Foyer leads to the second level featuring a Primary Bedroom with wall-to-wall carpet, brick fireplace, walk-in closet & full bath with dressing area. Three additional bedrooms all offer wall-to-wall carpet. Full Hall bath with double vanity & tub/shower combination. The full Basement offers a large finished area with plenty of space for entertainment plus an unfinished storage area. 2-car attached Garage plus a 3 car detached Garage 6 car deep with full attic above. The rear patio overlooks the gorgeous private rear yard. Don't miss this lovely property steeped in revolutionary history!
Additional Information
- Acres
- 2.80
- Lot Size
- 121,967
- Living Area
- 3,475
- Elementary School
- Shady Grove
- Middle School
- Wissahickon
- High School
- Wissahickon Senior
- Fireplace Description
- Brick
- Appliances
- Dishwasher, Cooktop, Oven - Double, Oven - Wall, Oven/Range - Gas, Range Hood, Stainless Steel Appliances, Refrigerator
- Cooling
- Central A/C
- Heating
- Central
- Basement
- Yes
- Taxes
- $14,878
Mortgage Calculator
Listing courtesy of RE/MAX Signature. Contact: 2153439950