200 Fairway Ct, Harleysville, PA 19438
- $1,400,000
- 5
- BD
- 6
- BA
- 5,237
- SqFt




- List Price
- $1,400,000
- Days on Market
- 26
- MLS#
- PAMC2190550
- Status
- ACTIVE UNDER CONTRACT
- Type
- Single Family Residential
- Style
- Contemporary
- Year Built
- 2008
- Bedrooms
- 5
- Full-baths
- 4
- Half-baths
- 2
- County
- Montgomery
- Region
- Lower Salford Twp (10650)
- Neighborhood
- Harleysville
- Subdivision
- Harleysville
Property Description
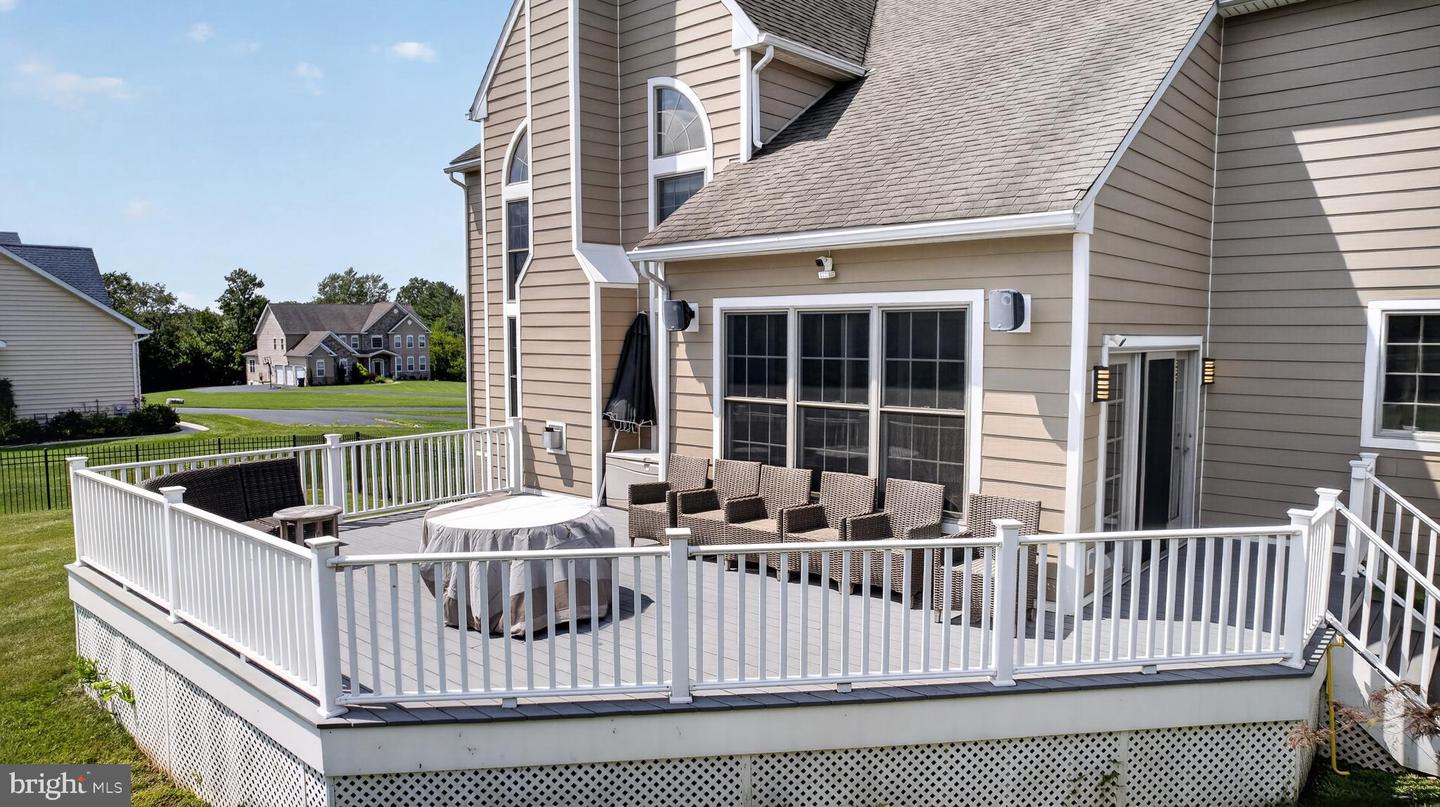
Nestled on a sprawling 1.14-acre lot at the end of a private cul-de-sac, this estate offers a rare blend of grand architecture and thoughtful, everyday luxury. The journey begins in the two-story great room, a breathtaking space anchored by rich hardwood floors that flow seamlessly throughout the main level. For those who love to host, the layout is a dream—featuring a formal dining room for elegant gatherings and a chef’s kitchen that serves as the heart of the home. Equipped with professional-grade stainless steel appliances, a built-in oven and stovetop, a pantry, and a bright eat-in area, it’s as functional as it is beautiful. Work and play are perfectly balanced on the first floor, which includes a dedicated office and a versatile playroom. Retreat to the sunroom to soak in the light, or step out onto the expansive deck overlooking the massive, fenced-in yard—a true sanctuary for outdoor living. Two powder rooms on this level add a layer of convenience for guests. The primary suite is a true destination, featuring a tray ceiling and a private sitting room complete with an additional closet and a built-in desk. The ensuite bathroom feels like a high-end spa, boasting a jet tub, a separate shower stall, and a custom furniture-style double vanity. The upper level continues with a second and third bedroom joined by a clever Jack-and-Jill bathroom, while the fourth bedroom serves as a stunning guest retreat with its own chandelier and private ensuite. The lower level is an entertainer’s paradise, fully finished to include a home gym, a full bathroom, and a private game/TV room. The centerpiece is the professional-grade theater area, supported by a full second kitchen—making it the ultimate spot for screenings or hosting the big game. With a three-car garage and premium finishes at every turn, this home delivers an unparalleled lifestyle in a serene, private setting.
Additional Information
- Acres
- 1.14
- Lot Size
- 49,658
- Living Area
- 5,237
- Elementary School
- Oak Ridge
- Middle School
- Indian Valley
- High School
- Souderton Area Senior
- Roof
- Pitched
- Appliances
- Built-In Microwave, Built-In Range, Cooktop, Dishwasher, Oven - Self Cleaning, Oven - Double, Refrigerator, Oven/Range - Gas, Stainless Steel Appliances
- Cooling
- Central A/C
- Heating
- Central
- Basement
- Yes
- Taxes
- $14,977
Mortgage Calculator
Listing courtesy of Compass Pennsylvania, LLC. Contact: 2673805813