105 Loller Rd, Hatboro, PA 19040
- $459,900
- 3
- BD
- 3
- BA
- 1,426
- SqFt




- List Price
- $459,900
- Price Change
- ▼ $15,000 1788895519
- Days on Market
- 25
- MLS#
- PAMC2191262
- Status
- ACTIVE UNDER CONTRACT
- Type
- Single Family Residential
- Style
- Colonial
- Year Built
- 1949
- Bedrooms
- 3
- Full-baths
- 2
- Half-baths
- 1
- County
- Montgomery
- Region
- Hatboro Boro (10608)
- Neighborhood
- None Available
- Subdivision
- None Available
Property Description
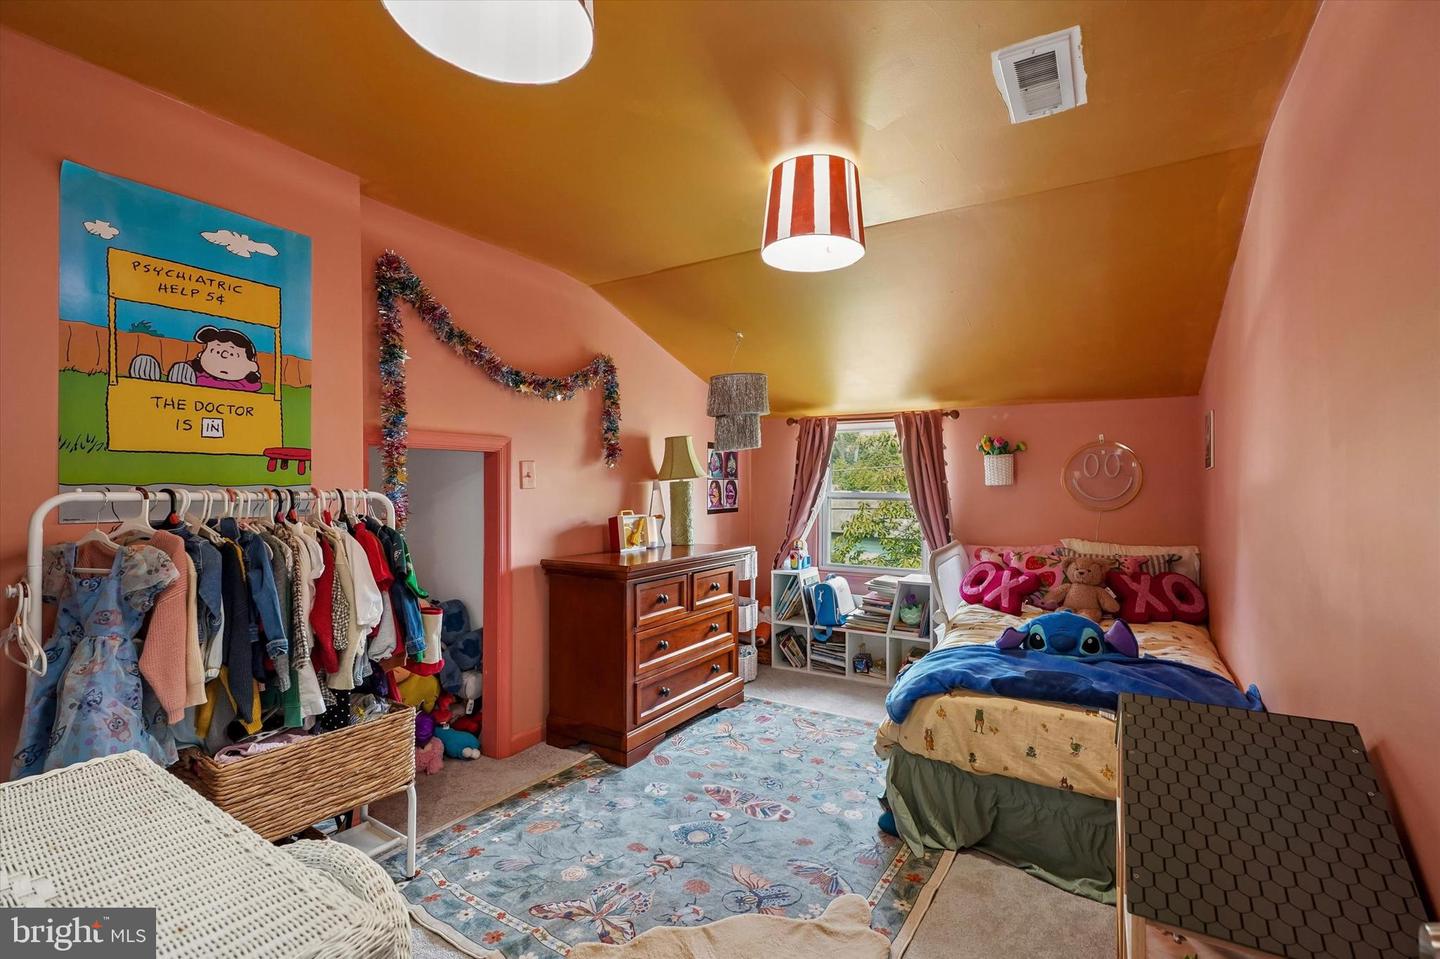
Welcome to 105 Loller Road, a 3 bed / 2.5 bath home with a detached garage on a quiet street within walking distance of downtown Hatboro. The home was fully updated in 2019 by the prior owner with recessed lighting, upgraded electrical and plumbing, a new roof, and a new HVAC system, and it remains move-in ready. The sun filled main level features hardwood flooring and an open layout that flows easily from the living areas into the kitchen. The kitchen has granite counters and stainless steel appliances and opens to the dining room, which is filled with natural light by a large window and rear sliding doors that look out over the back deck and a large private yard. An updated half bath completes the main level. The finished basement offers flexible living space with a built in granite bar, plus room for an office, playroom, home gym, or additional family room. A full bath and laundry area are also located on this level. Upstairs are two spacious bedrooms with plenty of closet space, a full hall bath, and a master bedroom that overlooks the backyard. Located in a quiet neighborhood yet close to shopping, dining, parks, and major commuter routes, 105 Loller Road combines updated systems, usable living space, and a convenient Hatboro location.
Additional Information
- Acres
- 0.24
- Lot Size
- 10,454
- Living Area
- 1,426
- Middle School
- Keith Valley
- High School
- Hatboro-Horsham Senior
- Cooling
- Central A/C
- Heating
- Central
- Basement
- Yes
- Taxes
- $7,095
Mortgage Calculator
Listing courtesy of RE/MAX Centre Realtors. Contact: 2153438200