100 Cherry Ln, Wynnewood, PA 19096
- $1,350,000
- 5
- BD
- 5
- BA
- 3,894
- SqFt










- List Price
- $1,350,000
- Days on Market
- 7
- MLS#
- PAMC2192500
- Status
- ACTIVE
- Type
- Single Family Residential
- Style
- French, Other
- Year Built
- 1925
- Bedrooms
- 5
- Full-baths
- 3
- Half-baths
- 2
- County
- Montgomery
- Region
- Lower Merion Twp (10640)
- Neighborhood
- None Available
- Subdivision
- None Available
Property Description
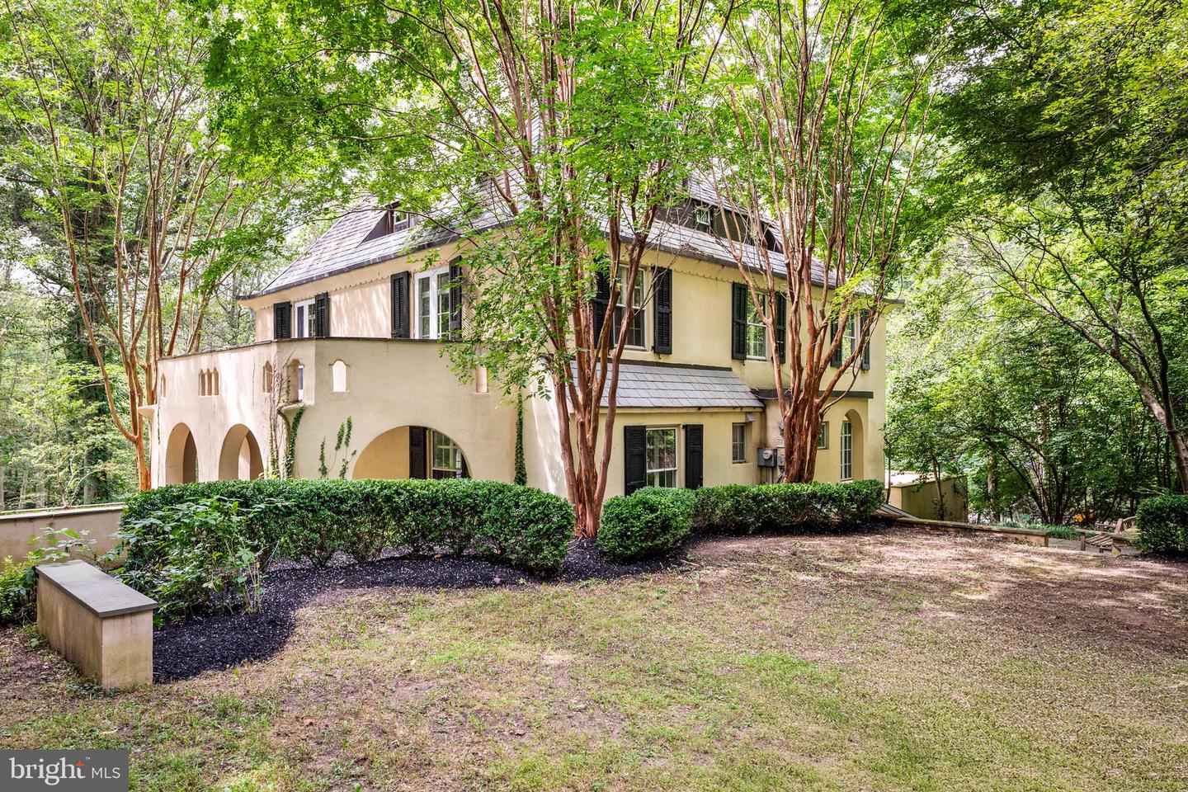
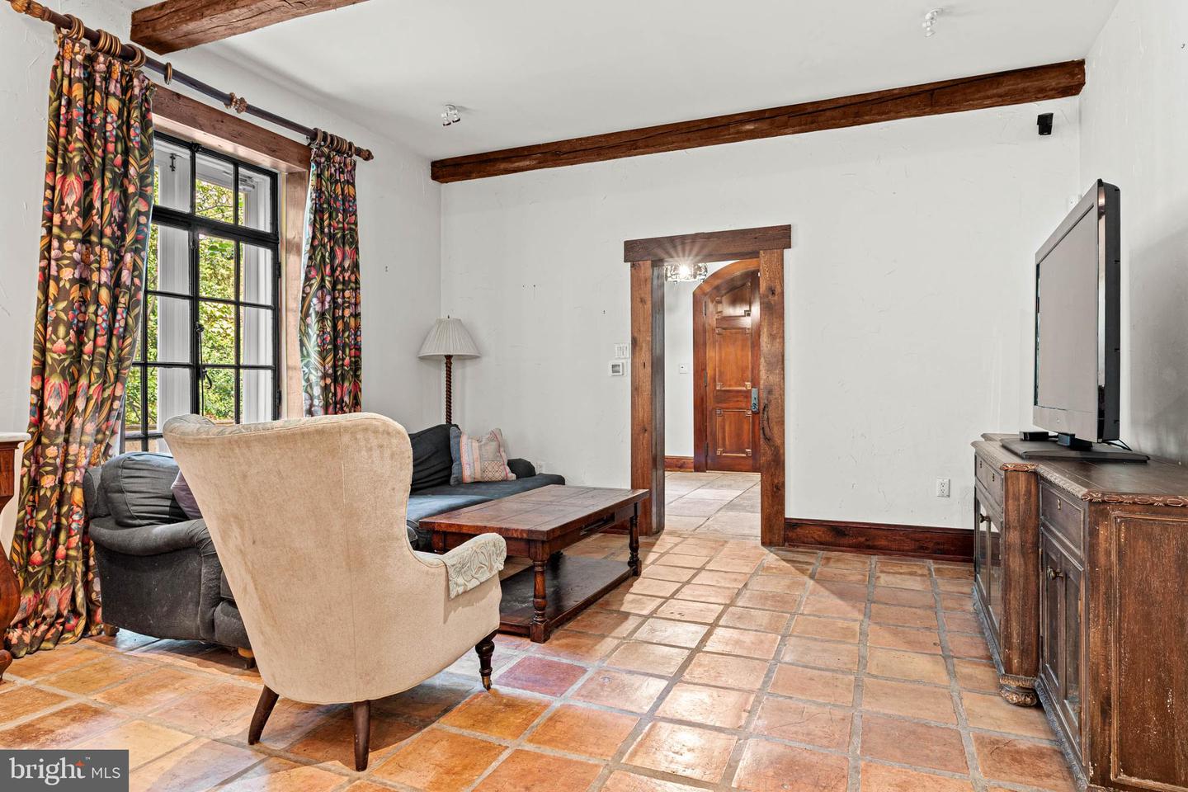
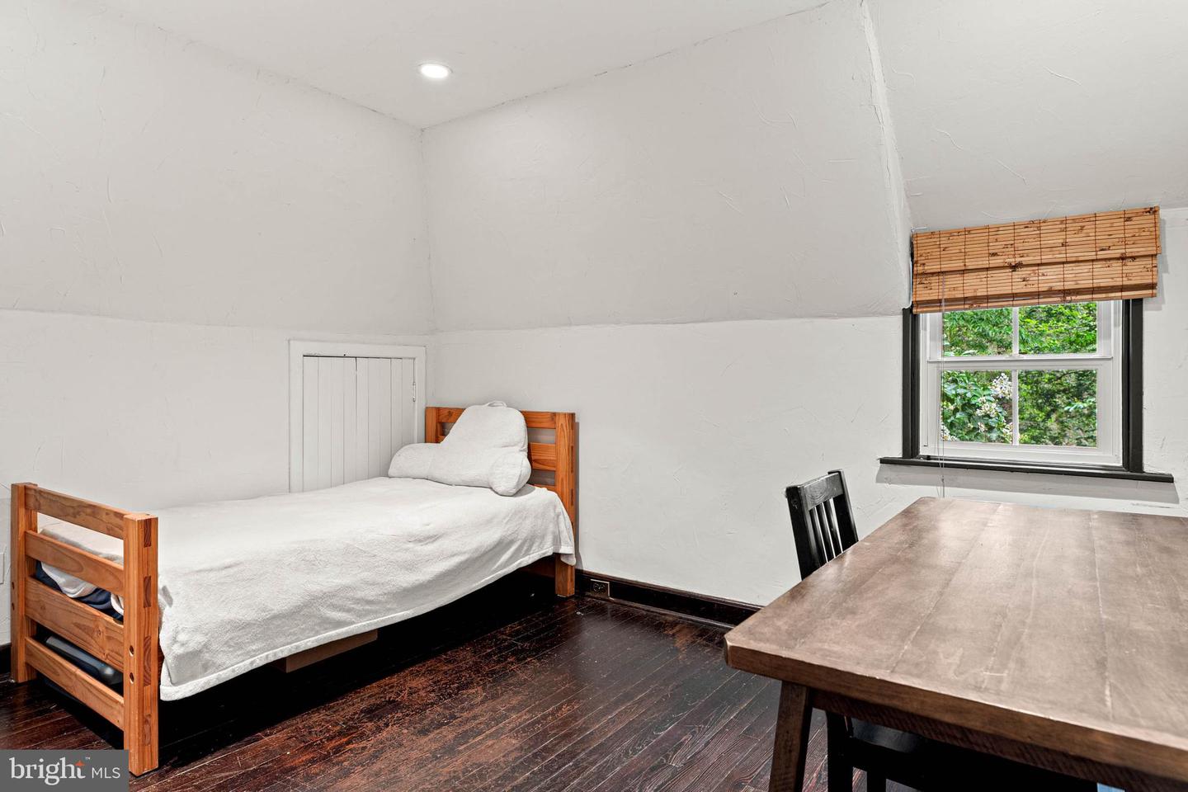
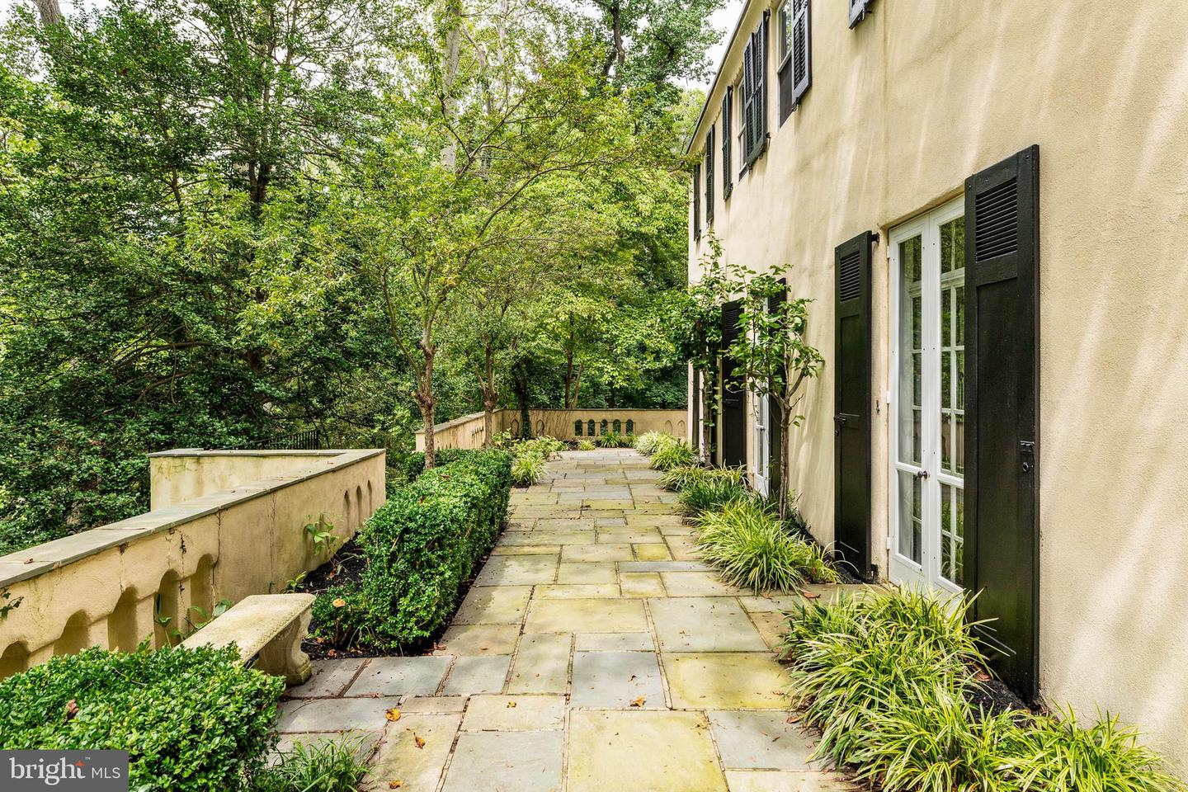
Privately set on just over an acre in the heart of Wynnewood, 100 Cherry Lane is a captivating 1925 residence distinguished by its romantic European-inspired architecture, exceptional privacy, and enduring Main Line character. The home is rich in architectural detail from the moment you enter. A handsome foyer introduces substantial millwork, built-in bookcases, a fireplace, and a staircase accented with distinctive Mercer tile. Arched openings, exposed beams, French doors, deep window openings, and multiple fireplaces continue throughout, giving the interiors warmth, texture, and a sense of authenticity rarely found in newer construction. The principal rooms are gracious and beautifully proportioned. The living room and dining room offer inviting spaces for both everyday living and entertaining, while French doors open to terraces and garden areas that extend the home outdoors. A richly detailed library with extensive built-ins provides an ideal office, reading room, or intimate retreat. The kitchen combines character with function, featuring a large center island, granite countertops, professional-style range, Sub-Zero refrigeration, generous cabinetry, and an adjoining breakfast area. Its scale and configuration make it equally suited to casual meals and larger gatherings. Upstairs, the primary suite is especially appealing, with a fireplace, French doors to a private terrace, and an en-suite bath. Additional bedrooms and baths are arranged across the upper levels, creating flexibility for family, guests, offices, or other uses. The exterior spaces are among the home’s most memorable features. Covered arched loggias, broad stone terraces, garden walls, and mature landscaping create a series of private outdoor rooms for dining, entertaining, or quiet enjoyment. The terraces offer captivating views across the lush, tree-canopied setting, creating a remarkable sense of privacy and connection to nature. A two-car attached garage, finished lower-level space, central air, and ample off-street parking add everyday practicality. Located in the Lower Merion School District, 100 Cherry Lane is just minutes from Suburban Square, the train to Center City, Wynnewood and Ardmore shopping and dining, and all major transportation routes. It is a rare combination of architectural charm, privacy, character, and convenience in one of the Main Line’s most desirable locations.
Additional Information
- Acres
- 1.04
- Lot Size
- 45,302
- Living Area
- 3,894
- Lot Description
- Irregular, Sloping, Rear Yard, SideYard(s)
- Exterior Features
- Street Lights, Exterior Lighting
- High School
- Lower Merion
- Roof
- Pitched
- Fireplace Description
- Wood
- Appliances
- Refrigerator, Disposal, Energy Efficient Appliances
- Cooling
- Central A/C
- Heating
- Forced Air, Programmable Thermostat
- Basement
- Yes
- Taxes
- $19,811
Mortgage Calculator
Listing courtesy of BHHS Fox & Roach-Haverford. Contact: 6106494500