140 W 7th Ave, Trappe, PA 19426
- $612,555
- 4
- BD
- 2
- BA
- 2,273
- SqFt




- List Price
- $612,555
- Days on Market
- 8
- MLS#
- PAMC2193088
- Status
- ACTIVE
- Type
- Single Family Residential
- Style
- Cape Cod
- Year Built
- 1947
- Bedrooms
- 4
- Full-baths
- 2
- County
- Montgomery
- Region
- Trappe Boro (10623)
- Neighborhood
- None Available
- Subdivision
- None Available
Property Description
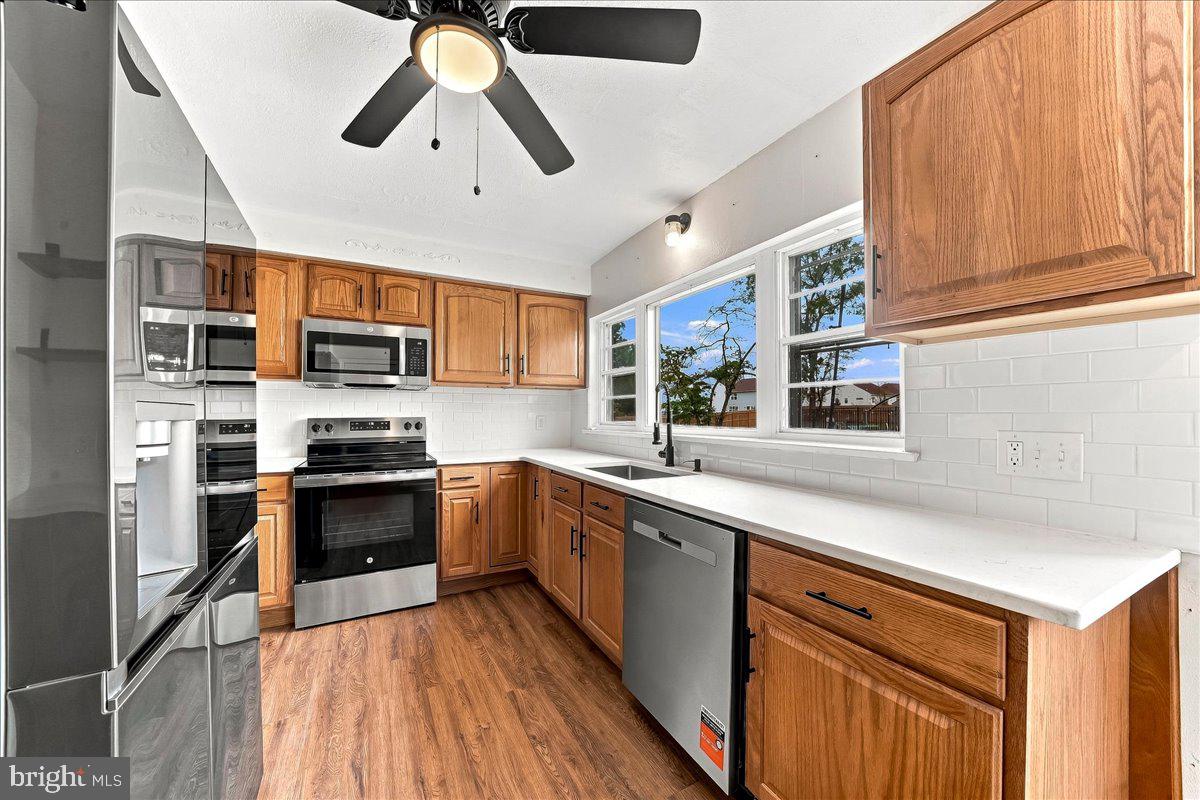
Welcome to 140 West 7th Ave., an expansive Cape Cod style home! Situated on a spacious .75 acre lot, with a fully fenced in backyard and in-ground vinyl-lined pool (with separate fencing), this home is perfect for making memories all year long! The comfortable living space of 2,200+ square feet combines timeless character with modern convenience. Inside, you'll find a welcoming layout with charming archways into the living room and the dining area. The large living room anchored by a cozy wood-burning insert stove, creating the perfect gathering spot on chilly evenings. The dining area flows into the renovated rear galley kitchen, thoughtfully updated for both everyday living and entertaining. The main level offers two generously sized bedrooms with ample closet space and a full bathroom. The second-floor features two additional bedrooms, including one with a large office nook that's ideal for working from home, studying, or creating a private retreat. A convenient Jack-and-Jill full bathroom connects the upstairs bedrooms, providing the potential for a spacious primary suite. Outside, the expansive fenced yard offers plenty of room for pets, play, and outdoor entertaining. Spend summer days relaxing by the pool, gardening, or enjoying the privacy of your own backyard oasis while sitting on the patio. Completing the property is a two-car garage connected to the home by a charming breezeway, adding both convenience and character. This home offers the warmth for winter gatherings, the place to chill for summer months and the outdoor space for the seasons in between!
Additional Information
- Acres
- 0.76
- Lot Size
- 33,105
- Living Area
- 2,273
- Lot Description
- Front Yard, Level, Rear Yard
- Exterior Features
- Extensive Hardscape
- Elementary School
- Perkiomn South
- Middle School
- Perkiomen Valley Middle School East
- High School
- Perkiomen Valley
- Roof
- Architectural Shingle, Pitched
- Fireplace Description
- Wood
- Appliances
- Dishwasher, Dryer, Microwave, Refrigerator, Washer, Water Heater
- Cooling
- Ceiling Fan(s), Window Unit(s)
- Heating
- Forced Air
- Pool
- Yes
- Basement
- Yes
- Taxes
- $7,831
Mortgage Calculator
Listing courtesy of Kline Real Estate Works. Contact: 6109485739