1731 Red Hawk Way, Bethlehem, PA 18015
- $4,950,000
- 4
- BD
- 8
- BA
- 11,723
- SqFt






- List Price
- $4,950,000
- Days on Market
- 56
- MLS#
- PANH2010006
- Status
- ACTIVE
- Type
- Single Family Residential
- Style
- French, Manor
- Year Built
- 2007
- Bedrooms
- 4
- Full-baths
- 5
- Half-baths
- 3
- County
- Northampton
- Region
- Lower Saucon Twp (12419)
Property Description
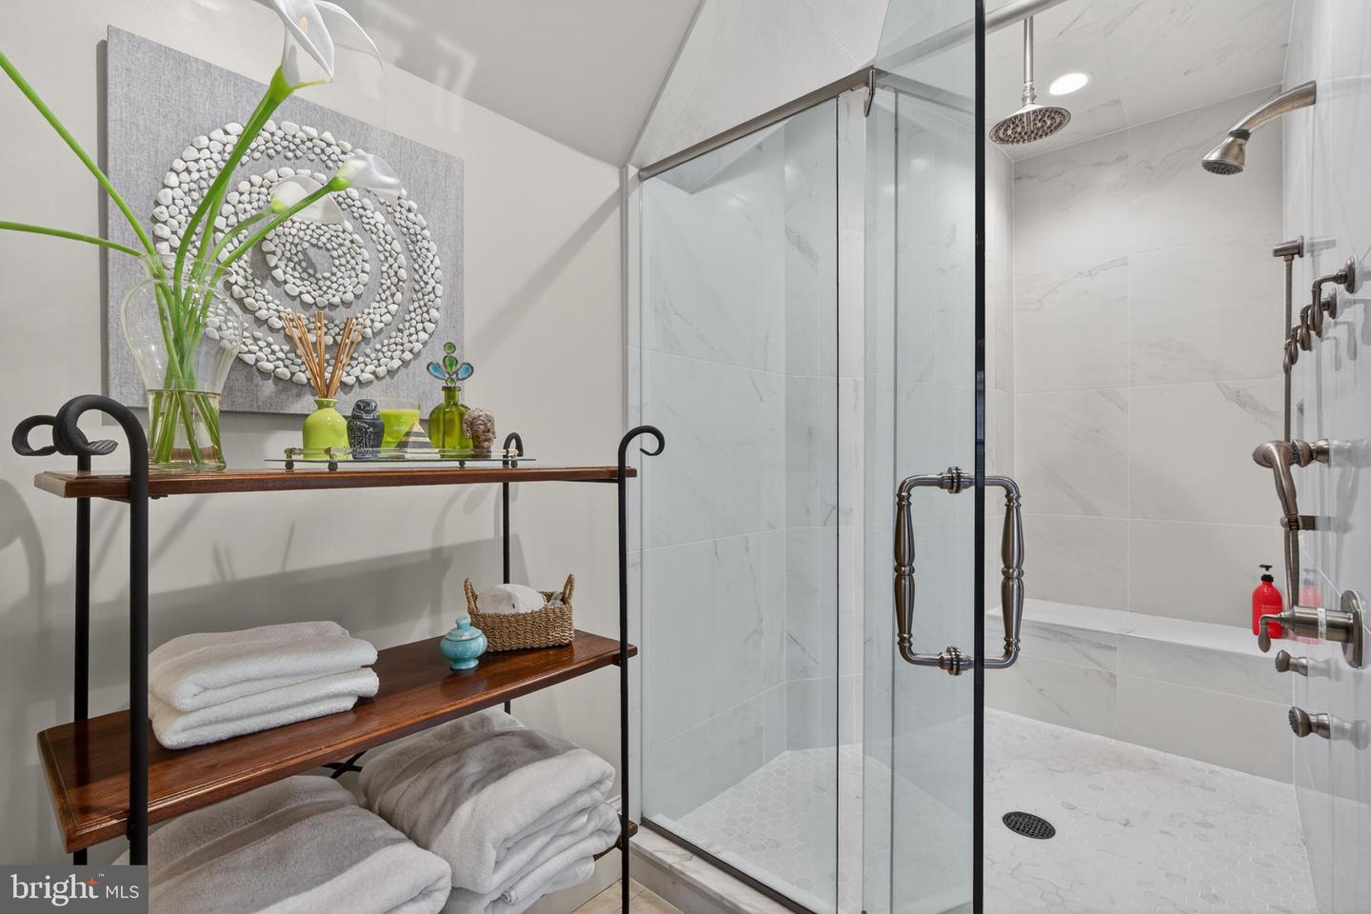
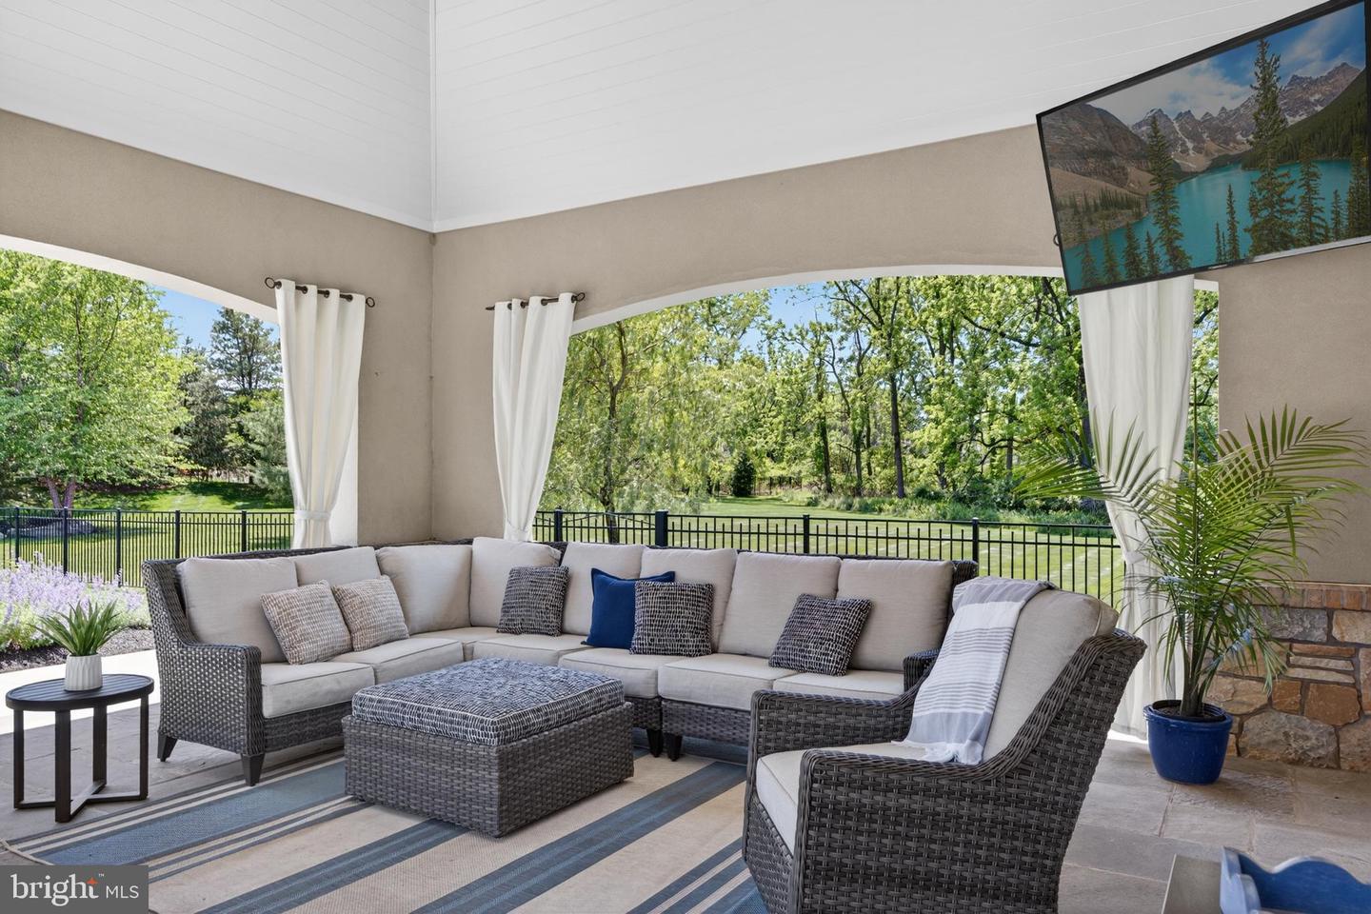
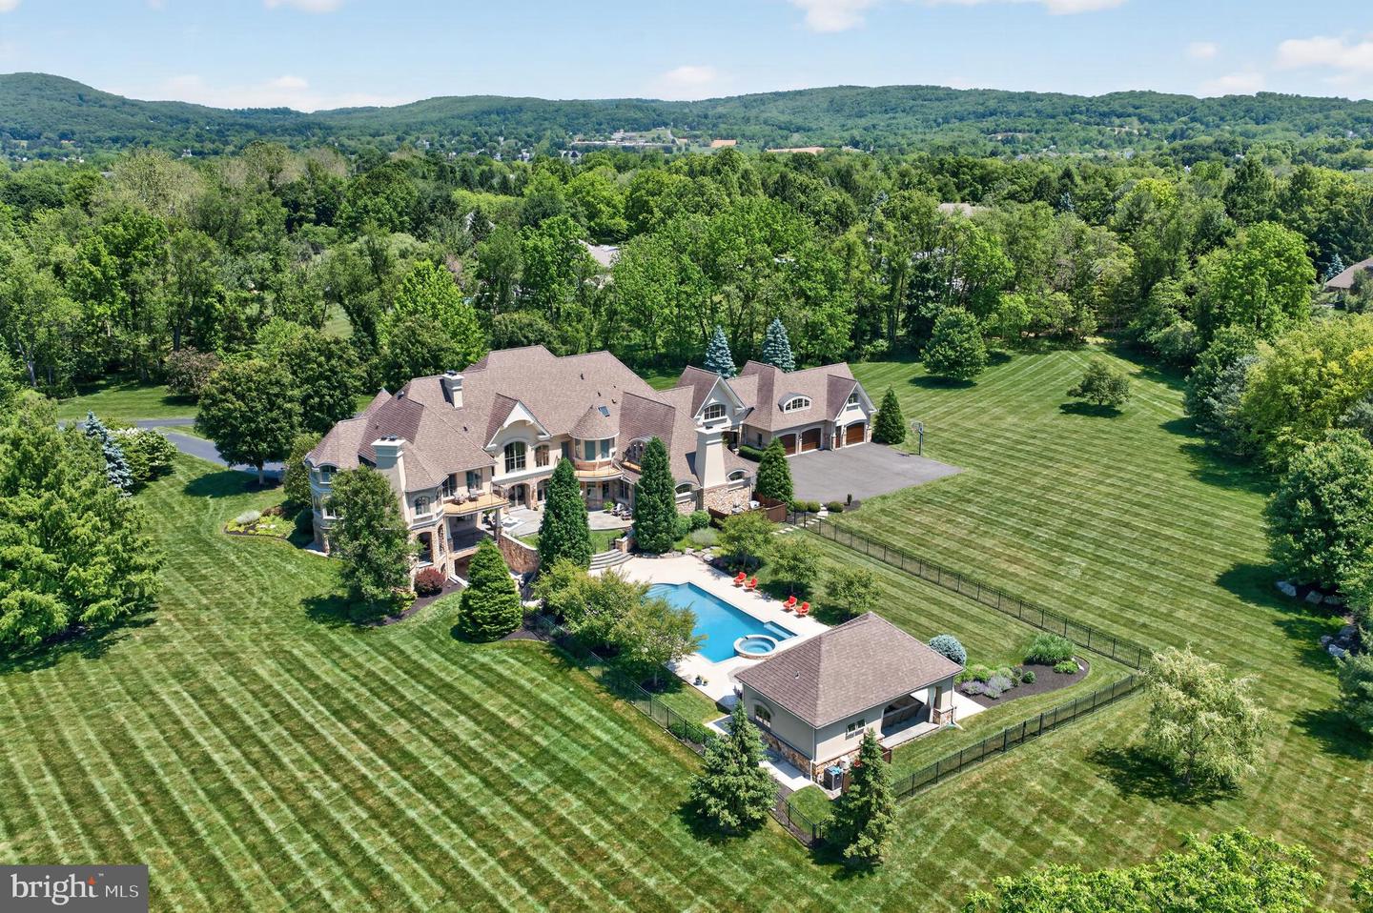
Privately set on 6.1 EXQUISITELY LANDSCAPED ACRES in one of Saucon Valley’s most DESIRABLE LOCATIONS, 1731 Red Hawk Way is a BREATHTAKING CUSTOM ESTATE where TIMELESS ARCHITECTURE, EXCEPTIONAL CRAFTSMANSHIP, and RESORT-STYLE LIVING come together in extraordinary fashion. Designed with both GRANDEUR and LIVABILITY in mind, this meticulously maintained residence showcases impeccable attention to detail at every turn — from the STRIKING STONE EXTERIOR and TURRETED ARCHITECTURAL ELEMENTS to extensive CUSTOM MILLWORK, INTRICATE MOLDINGS, ARCHED OPENINGS, COFFERED CEILINGS, and finely crafted BUILT-INS throughout. Offering 5 BEDROOMS, 6 full and 2 half BATHS, TWO PRIVATE OFFICES, and additional guest quarters with another full bath and SEPARATE ENTRANCE, the home provides exceptional flexibility for family, guests, work, and extended stays. A dramatic entry introduces interiors filled with ELEGANCE, WARMTH, and NATURAL LIGHT, while expansive living and entertaining spaces flow effortlessly throughout the main level. The breathtaking DESIGNER KITCHEN opens seamlessly to inviting gathering areas designed for both INTIMATE EVENINGS and LARGE-SCALE ENTERTAINING. The LUXURIOUS PRIMARY SUITE serves as a PRIVATE RETREAT, while generously sized secondary bedrooms and beautifully appointed baths provide comfort and privacy. The WALKOUT LOWER LEVEL is equally impressive, featuring a MOVIE THEATER, GYM, and additional recreation and entertaining space. Outside, the property becomes a PRIVATE OUTDOOR RETREAT with MANICURED GROUNDS, a SPECTACULAR POOL and SPA, and POOL CABANA with a half bath. A covered WRAPAROUND TERRACE and a beautifully crafted stone wood-burning FIREPLACE extends the living space outdoors, offering sheltered areas for dining and lounging. The 5-CAR GARAGING is exceptional, with extra-deep bays offering ample space for bikes, sports equipment, workshop needs, or your favorite hobby. The setting is SERENE, PRIVATE, and UNFORGETTABLE — opportunities to own a property of this caliber are EXCEEDINGLY RARE. Located just 90 minutes from NYC, 5 minutes from the SAUCON VALLEY CC, and within the highly regarded SAUCON VALLEY SCHOOL DISTRICT, this EXCEPTIONAL ESTATE represents a RARE OPPORTUNITY to own one of the Lehigh Valley’s finest luxury residences. Available with an additional 2.54-ACRE LOT for $5,250,000. For added peace of mind, pre-listing home and stucco inspections are available upon request.
Additional Information
- Acres
- 6.10
- Lot Size
- 265,716
- Living Area
- 11,723
- Lot Description
- Cul-de-sac, Front Yard, Landscaping, Not In Development, Partly Wooded, Poolside, Rear Yard, Secluded, SideYard(s), Trees/Wooded
- Exterior Features
- Extensive Hardscape, Exterior Lighting, Hot Tub, Outbuilding(s), Sidewalks
- Roof
- Asphalt, Fiberglass
- Fireplace Description
- Fireplace - Glass Doors, Gas/Propane, Insert, Mantel(s), Marble, Stone
- Cooling
- Central A/C, Attic Fan, Ceiling Fan(s), Zoned
- Heating
- Forced Air, Radiant, Zoned
- Pool
- Yes
- Basement
- Yes
- Taxes
- $52,166
Mortgage Calculator
Listing courtesy of BHHS Fox & Roach - Center Valley. Contact: (610) 282-4444