110 Naudain St Unit #4, Philadelphia, PA 19147
- $799,000
- 4
- BD
- 3
- BA
- 2,469
- SqFt




- List Price
- $799,000
- Price Change
- ▼ $26,000 1777605367
- Days on Market
- 375
- MLS#
- PAPH2488244
- Status
- ACTIVE
- Type
- Townhome
- Style
- Bi-level
- Year Built
- 2013
- Bedrooms
- 4
- Bathrooms
- 3
- Full-baths
- 3
- County
- Philadelphia
- Region
- 19147 (19147)
- Neighborhood
- Society Hill
- Subdivision
- Society Hill
Property Description
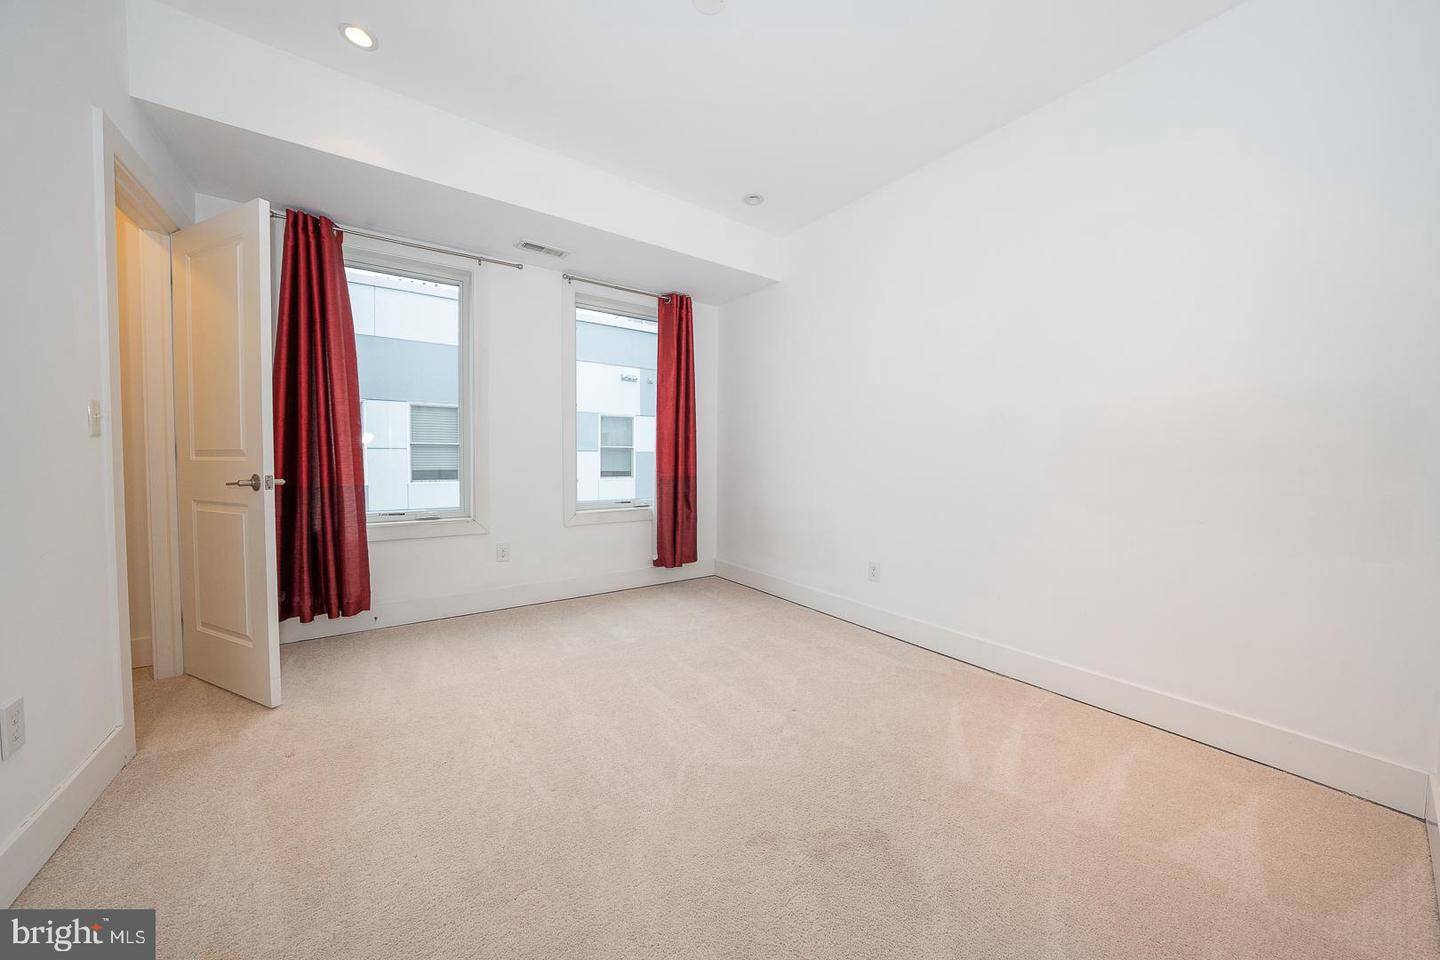
Private parking Welcome to beautiful 110 Naudain St #4, a beautiful private condominium, nestled on a cobblestone street in heart of Historical Society Hill neighborhood in Philadelphia. This spacious 4 bedroom, 3 bath, home affords several options enhancing convenient city living . A townhouse with a view and parking. The main area offers an open concept spacious living, complete with a full gorgeous chefs kitchen with interesting and unique finishes, full deep cabinetry and high end ample countertops. All ideally blended into a space for cooking entertaining and enjoying family meals at its best. There is a flex room or 4th bedroom located off the main floor that affords options for a den/gym or office . The 3rd full bath is also situated on the main level. The 2nd level has 3 great size bedrooms each having great and sizable closets. The main bedroom suite is stunning with 3 closets, a full private spa bath, double vanity and more. Access to the state of the art roof deck, you are greeted by a lovely kitchenette/pilot room /bar area, convenient for entertaining while enjoying those stunning views of the city from river to river. Whether you are sun bathing, taking in a relaxing evening in the jacuzzi, or a simple out door meal, the 360 degree views with enchant you......complete with a 1 car gated parking space is included. Do not miss this opportunity to enjoy a lifestyle of convenience and charm on the very top floors of the building, providing the top view of the city.
Additional Information
- Living Area
- 2,469
- Exterior Features
- Roof Deck
- Roof
- Flat
- Appliances
- Dishwasher, Disposal, Dryer, Refrigerator, Washer
- Cooling
- Central A/C
- Heating
- Forced Air
- Taxes
- $12,753
Mortgage Calculator
Listing courtesy of BHHS Fox & Roach-Center City Walnut. Contact: (215) 627-6005