4117 Decatur (Multiple Lots) St, Philadelphia, PA 19136
- $1,249,000






- List Price
- $1,249,000
- Price Change
- ▼ $75,000 1787707372
- Days on Market
- 211
- MLS#
- PAPH2583966
- Status
- ACTIVE
- Type
- Commercial
- Year Built
- 1890
- County
- Philadelphia
- Region
- 19136 (19136)
- Neighborhood
- Holmesburg
- Subdivision
- Holmesburg
Property Description
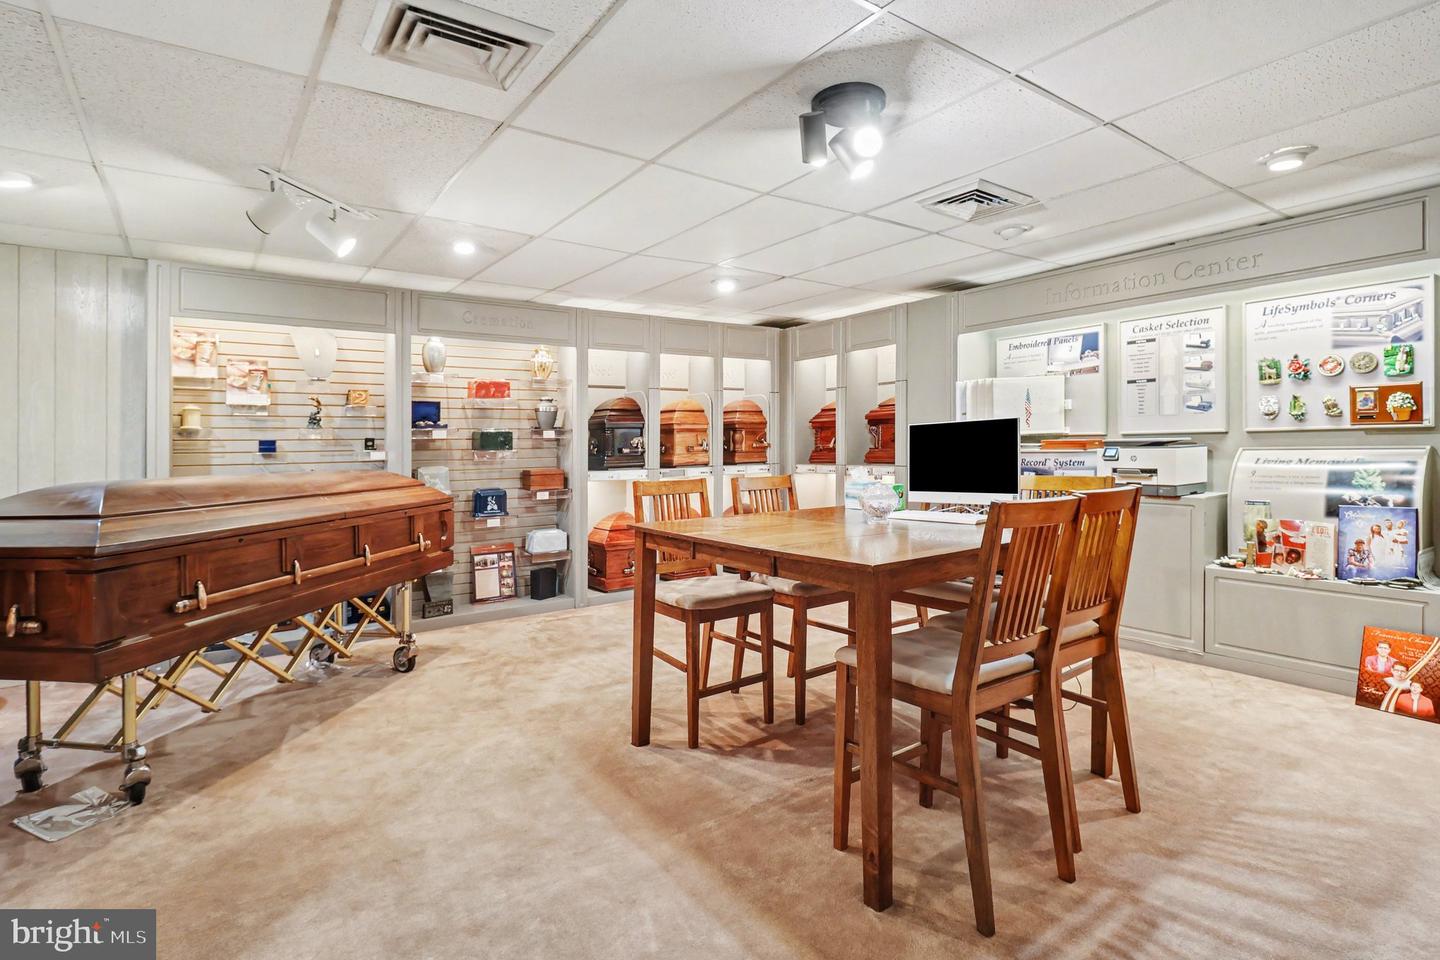
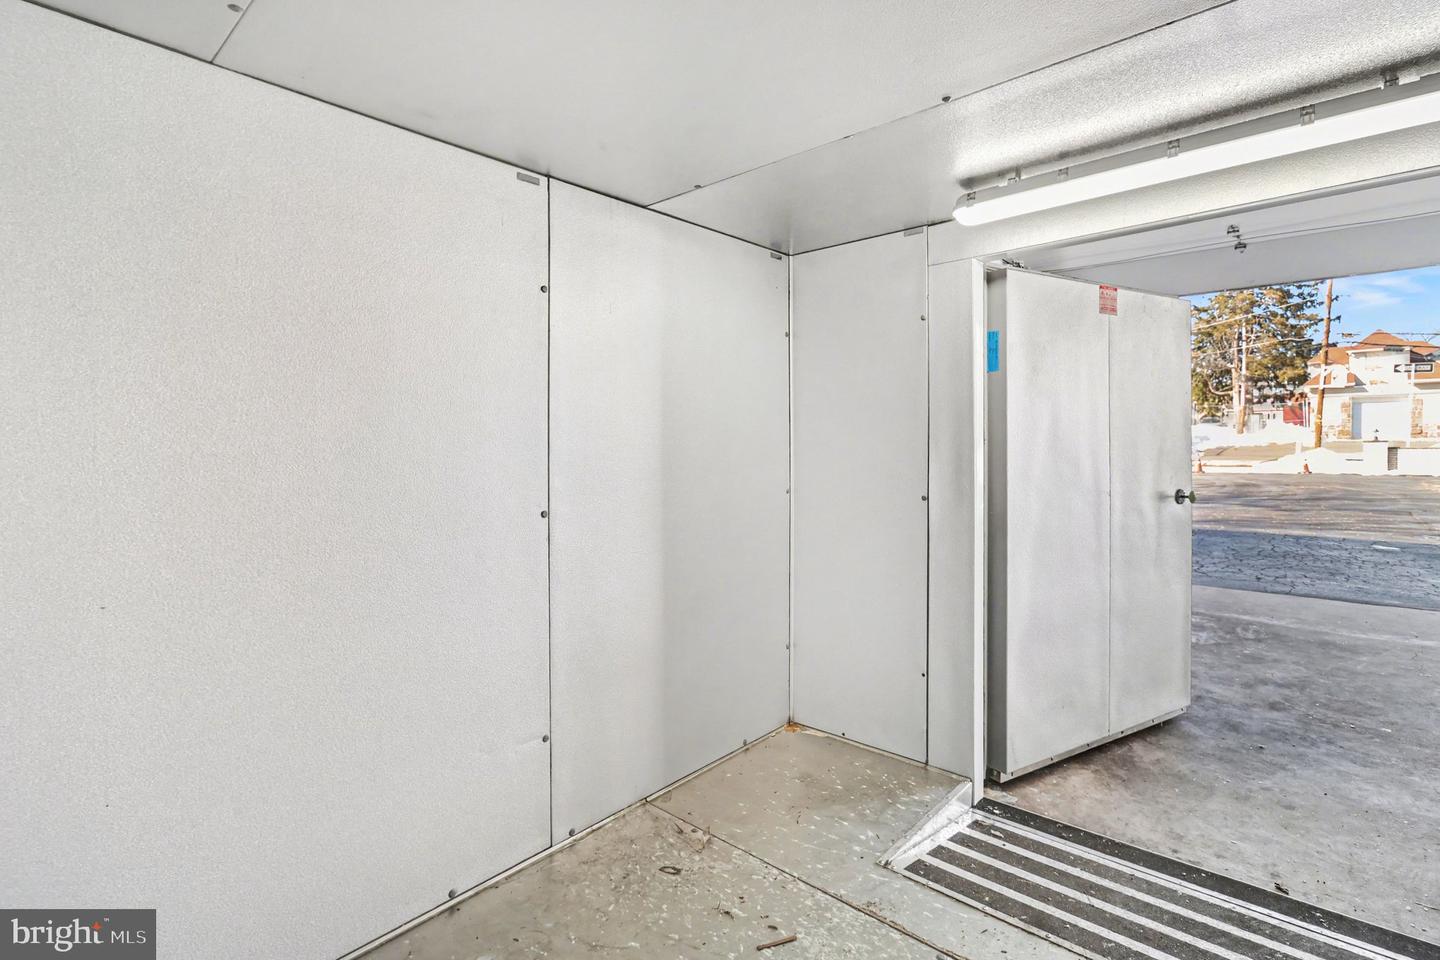
This is a rare opportunity to acquire a fully operational funeral home business offering a legacy of 82 years of compassionate service and a true turnkey operation. There is also a spacious 3-bedroom apartment on the second and third floor ideal for the owner of the business to occupy or for additional income as a rental. The sale includes 3 parcels, one is the main business and apartment, the second is the parking lot and garage/office, and the third is a vacant and buildable lot to the rear of the parking area. The main funeral home is a well-maintained, ADA-accessible facility featuring a spacious chapel with an adjoining sitting room for overflow and three restrooms for guests. The professional prep room is fully equipped with two 2-ton lifts—one built-in and one mobile—alongside a private office with a shower and storage. Comfort is maintained throughout the main level by efficient split-system heat pumps (cooling and heating). The property includes a secondary building that houses a three-bay garage and a professional office suite, which features a dedicated showroom for casket samples and private space for client consultations. High-end business infrastructure is a hallmark of this listing, highlighted by a state-of-the-art walk-in mortuary refrigeration system with a 9-remain capacity and a comprehensive 14-camera interior and exterior surveillance system that connects directly to a smartphone. The residential component of the property offers a private retreat or an excellent rental opportunity with a separate entrance leading to the second and third floors. This 3-bedroom, 1-bath apartment is cooled by high-velocity central air and features a layout that includes a living room, kitchen with a laundry area, and two bedrooms on the second floor. The third floor is exceptionally versatile, currently configured as a third bedroom and additional living space with a large walk-in closet, though it is large enough to be utilized as two separate bedrooms. For additional utility, the property includes a full-size basement for storage and a full attic that houses the mechanical systems. Exterior features are equally impressive, consisting of a 25-car private parking lot, ample street parking, and an additional empty lot behind the garage included in the sale. As a business, this family-run operation is deeply integrated into the community, currently handling 45–65 death calls per year and the sale can include 35 prearrangements already in place (with a referral paid to the current owner). The sale offers a seamless transition for a licensed director or an investor, as the current owner is willing to assist in transferring the "center of influence" and maintaining the established reputation for professionalism. With a strong client base, steady income, and the inclusion of all three parcels, this property represents a unique chance to continue a nearly century-old legacy of trusted service while benefiting from modern upgrades and significant real estate value.
Additional Information
- Acres
- 0.44
- Lot Size
- 19,166
- Lot Description
- Irregular, Corner, Additional Lot(s), Level
- Cooling
- Central A/C, Ductless/Mini-Split, Multi Units, Zoned
- Heating
- Forced Air, Heat Pump(s), Hot Water, Radiator
- Taxes
- $9,283
Mortgage Calculator
Listing courtesy of Christopher Real Estate Services. Contact: 8888961034