1737 Chestnut St Unit #301, Philadelphia, PA 19103
- $835,000
- 2
- BD
- 2
- BA
- 1,751
- SqFt






- List Price
- $835,000
- Days on Market
- 153
- MLS#
- PAPH2590296
- Status
- ACTIVE UNDER CONTRACT
- Type
- Single Family Residential
- Style
- Other
- Year Built
- 1900
- Bedrooms
- 2
- Full-baths
- 2
- County
- Philadelphia
- Region
- 19103 (19103)
- Neighborhood
- Rittenhouse Square
- Subdivision
- Rittenhouse Square
Property Description
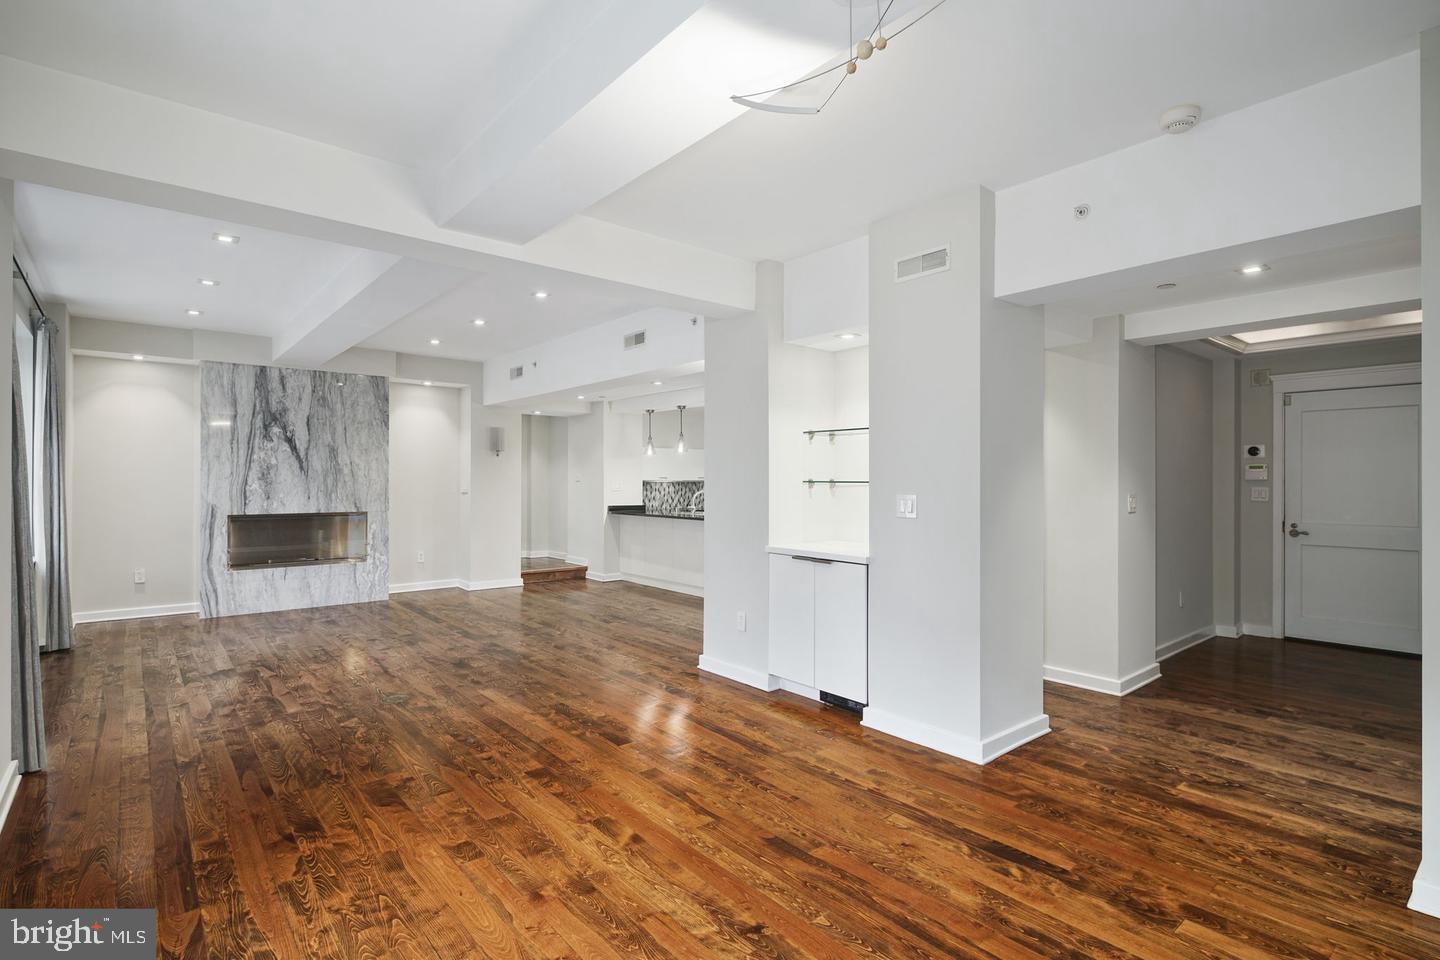
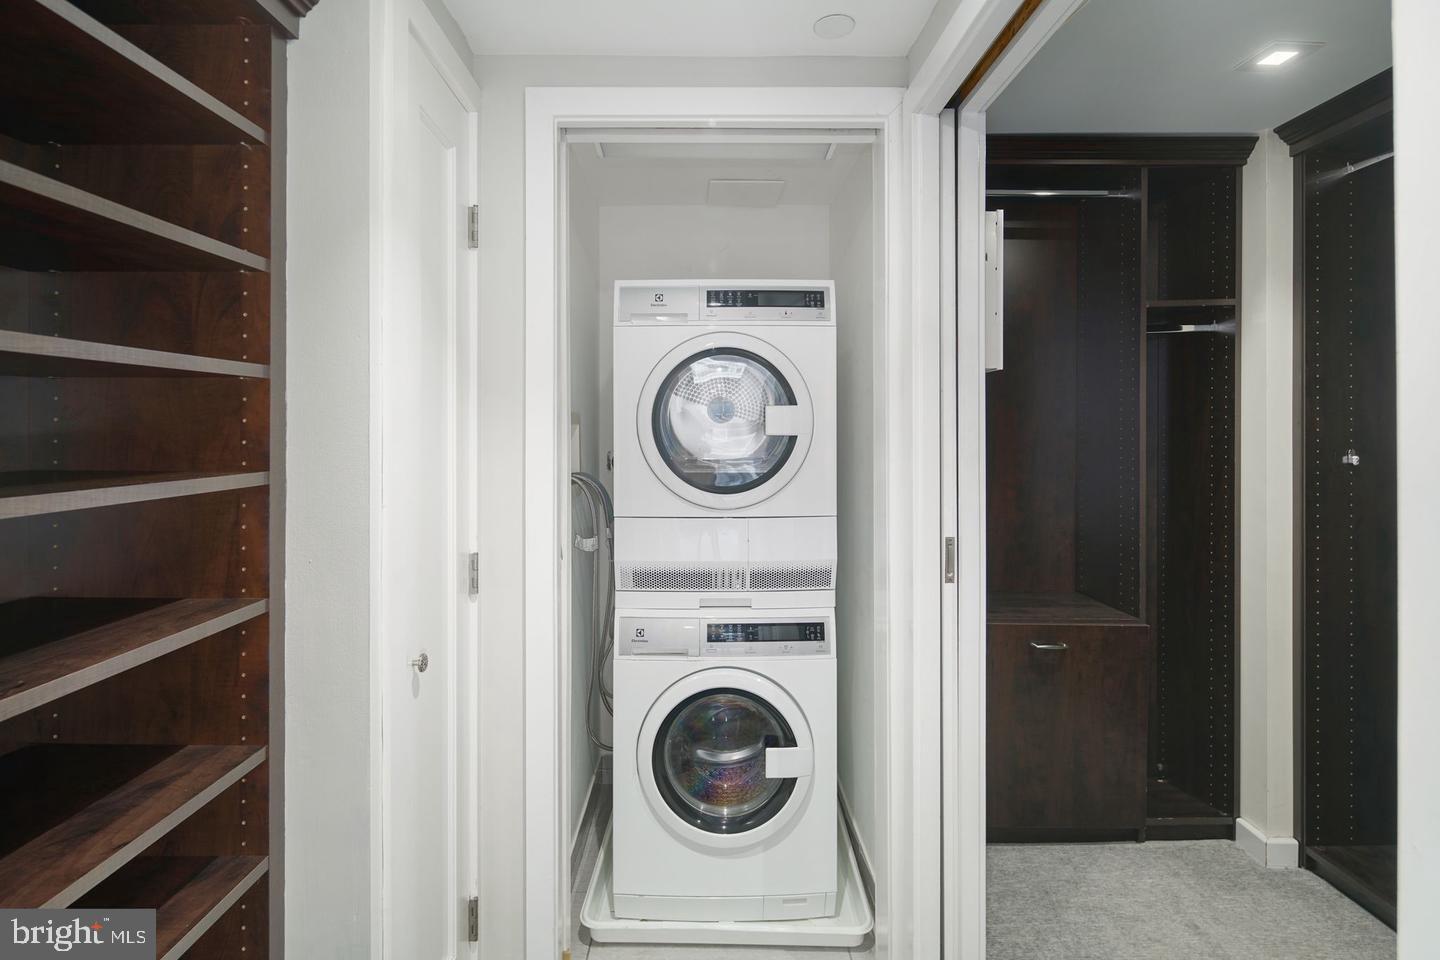
RITTENHOUSE living at its best. Enjoy space, comfort, and privacy in this elegant and updated two-bedroom corner unit. Located right across the street from Di Bruno Brothers and just two blocks from Rittenhouse Square, this nearly 1,800-square-foot property is designed with significant natural light and numerous upgrades. Enter through the foyer with a view of the dining room and a wall of windows adorned with custom silk drapery. Continue to the open-concept living room and kitchen, all featuring hardwood floors. Cooks will love the chef’s kitchen, which contains high-end stainless-steel appliances, natural stone countertops, ample cabinet and prep space, a breakfast bar, and a spacious walk-in butler's pantry. The living room offers a large, comfortable seating area complete with a custom gas fireplace encased in floor-to-ceiling marble. Adjacent to the living room is a dining area with a custom dry bar and wine fridge - perfect for entertaining. Primary and guest suites are located at opposite ends of the home, ensuring maximum privacy for you and your guests. Each room features an updated designer en suite full bath. The primary suite, boasting three large windows, wall-to-wall carpeting, and a Phillip Jeffries wall covering, is spacious enough to accommodate a king-sized bed. It includes a large walk-in custom-designed closet and a separate closet for the washer and dryer. The bath area has a deep soaking tub, a rainfall shower with glass enclosure, and a long, quartz-topped vanity with two sinks. The guest suite has hardwood floors, a custom built-in desk and bookshelf, and a bathroom that can be accessed from both the main hall and the guest room. It also has abundant and custom built-in storage and custom lighting. There is an additional room located across the hall with floor-to-ceiling custom cabinetry and a built-in desk that is perfect for additional storage or a separate home office. Tech upgrades include energy-efficient LED lighting throughout, a Sonos sound system with hard-wired speakers, and a Nest learning thermostat. New HVAC in 2021. Each unit in this building is unique in its layout, with no more than two units per floor. There elevators and lobby are newly renovated and features a video intercom system with secure keycard access to the building and elevators. This beautiful property is just steps away from everything Center City has to offer.
Additional Information
- Living Area
- 1,751
- Appliances
- Built-In Range, Oven - Wall, Dishwasher, Refrigerator, Disposal
- Cooling
- Central A/C
- Heating
- Forced Air
- Taxes
- $10,662
Mortgage Calculator
Listing courtesy of KW Empower. Contact: vicki@kwempower.com