202 Kalos St, Philadelphia, PA 19128
- $1,249,000
- 4
- BD
- 4
- BA
- 3,925
- SqFt







- List Price
- $1,249,000
- Price Change
- ▼ $50,000 1788557018
- Days on Market
- 112
- MLS#
- PAPH2592134
- Status
- ACTIVE
- Type
- Townhome
- Style
- Transitional, Contemporary
- Year Built
- 2023
- Bedrooms
- 4
- Bathrooms
- 4
- Full-baths
- 3
- Half-baths
- 1
- County
- Philadelphia
- Region
- 19128 (19128)
- Neighborhood
- Wissahickon
- Subdivision
- Wissahickon
Property Description
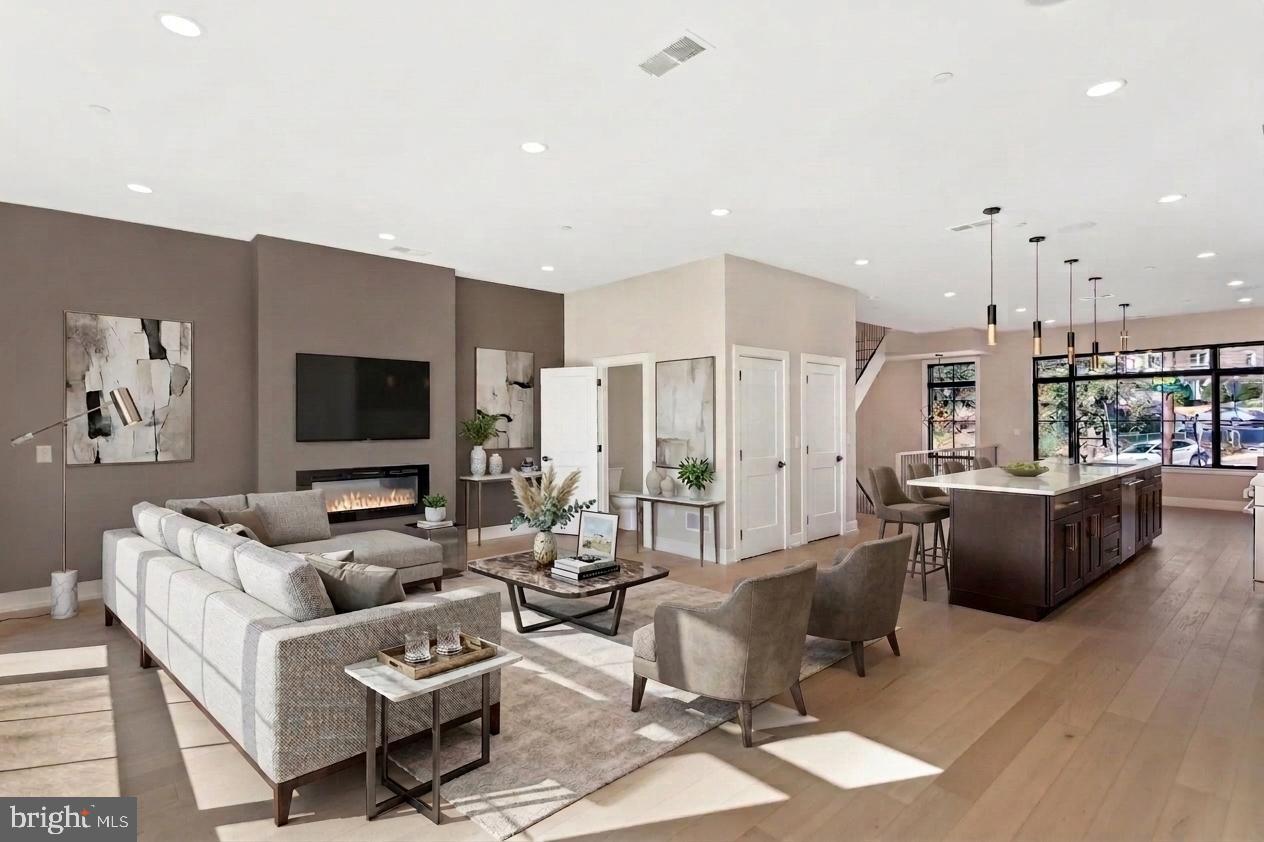
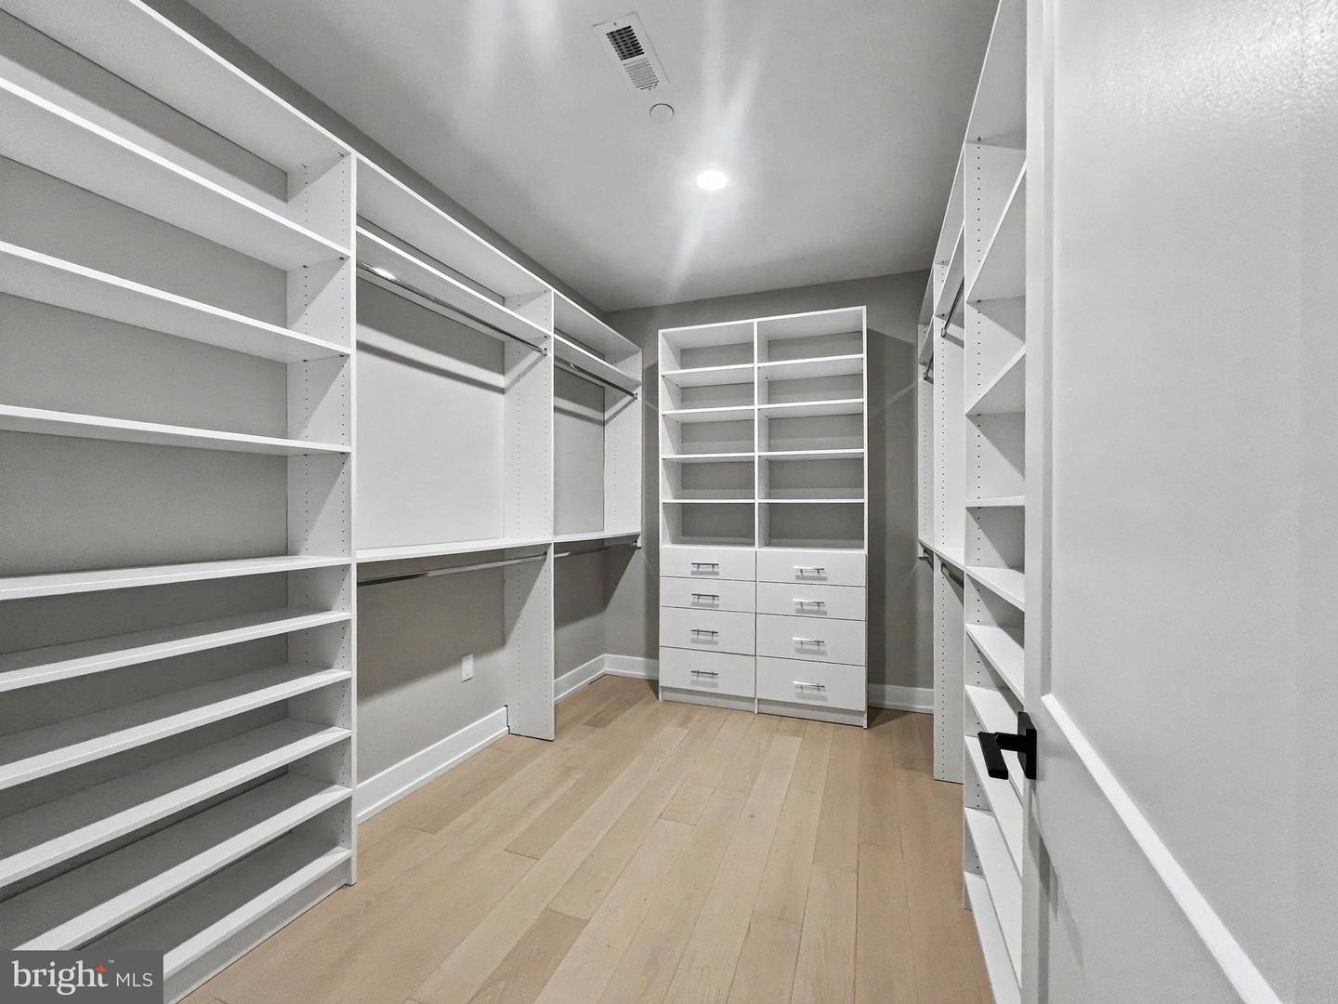
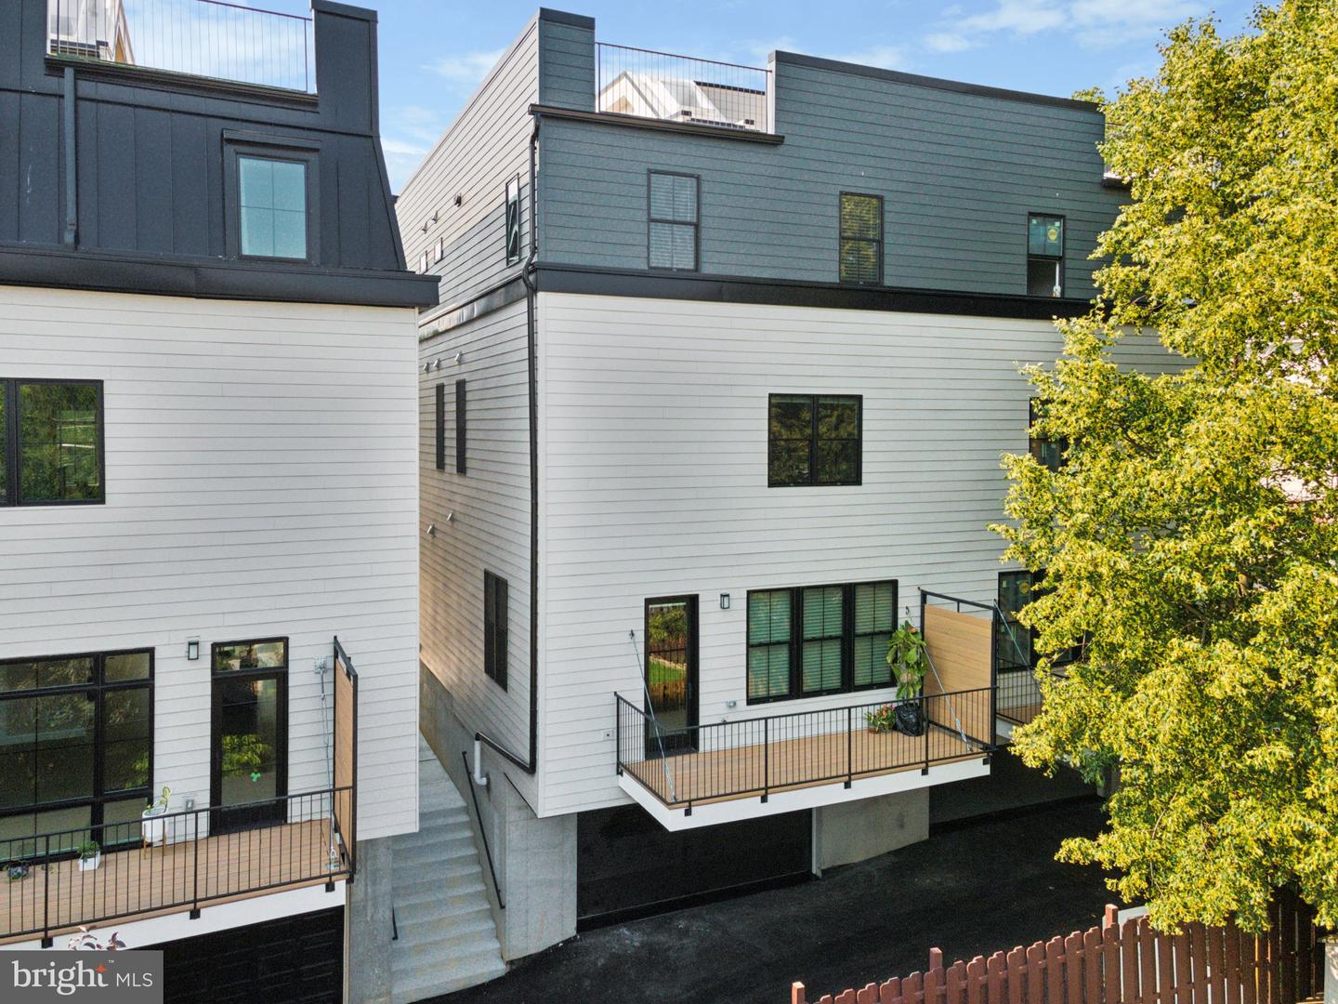
An exceptional opportunity to own new construction in one of Philadelphia's most coveted neighborhoods — where walkable city living meets trails, parks, and open sky. Tucked into the character-rich Wissahickon corridor, these residences offer the kind of location that rarely pairs with truly modern construction: immediate access to the Wissahickon Valley trail system, the shops and dining of Chestnut Hill and Manayunk, and a seamless commute to Center City by car or transit. These contemporary townhomes are designed for those who refuse to compromise. At over 3,925 sq. ft. across a generous 24-foot-wide footprint, each residence delivers the kind of space and finish quality that's simply hard to find at any price point — private elevator included as standard. Live at the top. The crown of each home is an expansive green roof deck with sweeping views — an private outdoor retreat unlike anything a typical rooftop can offer. Entertain, unwind, or simply take in the skyline. Below, a walk-out deck off the main living level extends your living space outdoors on the floor you use most. Built for the way you actually live. The chef's kitchen is the heart of the home — anchored by a large island, outfitted with premium stainless appliances, and surrounded by abundant cabinetry that makes storage effortless. Open staircases and 10-ft ceilings carry natural light through every level, while thoughtful layout choices — like the flexible 2nd-floor lounge that can be enclosed as a 5th bedroom or home office — mean the home adapts to your life, not the other way around. The infrastructure to match. A 2-car private garage, private elevator, and premium construction throughout — these homes are built with an uncompromising standard of craftsmanship that will stand apart for decades. Move-in ready now. Don't miss your chance to secure a fully completed, move-in ready new construction home in an exclusive Wissahickon development. Opportunities like this don't wait. Select images have been digitally enhanced and virtually staged using AI to illustrate the space's potential.
Additional Information
- Acres
- 0.04
- Lot Size
- 1,742
- Living Area
- 3,925
- Exterior Features
- Exterior Lighting, Sidewalks, Street Lights
- Roof
- Architectural Shingle
- Fireplace Description
- Electric, Fireplace - Glass Doors, Metal
- Appliances
- Built-In Microwave, Built-In Range, Dishwasher, Disposal, Dryer, Dryer - Gas, Energy Efficient Appliances, Exhaust Fan, Microwave, Oven - Self Cleaning, Oven/Range - Gas, Range Hood, Refrigerator, Six Burner Stove, Stainless Steel Appliances, Stove, Washer, Water Heater - High-Efficiency
- Cooling
- Central A/C
- Heating
- Hot Water, Forced Air, Programmable Thermostat, Zoned
- Basement
- Yes
- Taxes
- $3,741
Mortgage Calculator
Listing courtesy of Coldwell Banker Realty. Contact: (215) 923-7600