2310 - 12 N 52nd St, Philadelphia, PA 19131
- $649,900
- 6
- BD
- 6
- BA
- 3,150
- SqFt




- List Price
- $649,900
- Price Change
- ▼ $30,000 1778800625
- Days on Market
- 69
- MLS#
- PAPH2593442
- Status
- ACTIVE UNDER CONTRACT
- Type
- Single Family Residential
- Style
- Colonial, Traditional, A-Frame, Bi-level
- Year Built
- 1925
- Bedrooms
- 6
- Full-baths
- 5
- Half-baths
- 1
- County
- Philadelphia
- Region
- 19131 (19131)
- Neighborhood
- Wynnefield
- Subdivision
- Wynnefield
Property Description
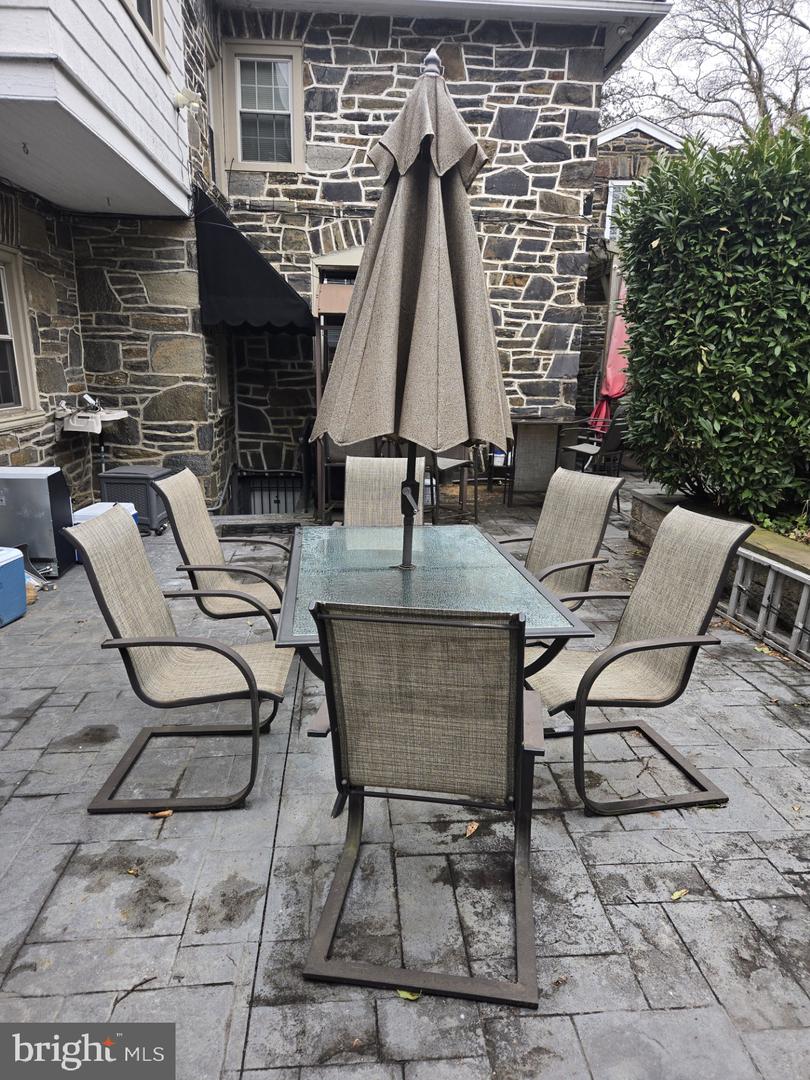
This beautiful Wynnefield gem—also known as Katherine Hepburn’s Philadelphia home—is the perfect dream residence for any family seeking timeless elegance, space, and luxury living. Nestled in historic Wynnefield, this extraordinary home offers the rare combination of classic character and modern comfort, with over 7,500 square feet of stunning indoor and outdoor living space. Originally designed as a 6-bedroom home, the property currently features 4 spacious bedrooms, along with a walk-in closet and office that can easily be converted back into additional bedrooms to suit your needs. The first floor welcomes you with a grand layout ideal for both entertaining and everyday living, featuring a large living room with a wood-burning fireplace, a sunroom with its own wood-burning fireplace, a formal dining room, breakfast room, spacious kitchen, and a convenient powder room. On the second floor, enjoy a private and luxurious primary suite complete with a full bath and walk-in closet, along with an additional family room and office space—perfect for work-from-home living or a private retreat. The third floor offers two oversized bedrooms and two full bathrooms, providing excellent space for family, guests, or multi-generational living. Throughout the home, you’ll find original parquet hardwood floors, adding rich charm and authenticity that is rarely found today. The finished basement is a true showstopper, featuring a home theater with surround sound, heated tile floors, a wet bar, and a full bathroom—ideal for entertaining, movie nights, or hosting guests. Step outside to your own private oasis: a spectacular rooftop deck designed for unforgettable gatherings, complete with an outdoor living room, dining area, outdoor kitchen, and a jacuzzi that seats six. To top it all off, the property includes a detached two-car garage with a heated second-floor lounge—perfect as a card room, cigar room, private hangout, or bonus entertaining space. Conveniently located near the Main Line, City Avenue, shopping, St. Joe’s University, and just minutes from Center City, this one-of-a-kind residence offers unmatched space, comfort, and prestige in one of Philadelphia’s most desirable historic neighborhoods. A rare opportunity to own a true Wynnefield masterpiece.
Additional Information
- Acres
- 0.20
- Lot Size
- 8,712
- Living Area
- 3,150
- Lot Description
- Front Yard, Rear Yard, SideYard(s)
- Exterior Features
- Awning(s), BBQ Grill, Hot Tub, Flood Lights, Roof Deck, Sidewalks, Stone Retaining Walls, Street Lights
- High School
- Overbrook
- Roof
- Shingle
- Fireplace Description
- Brick
- Appliances
- Dishwasher, Dryer - Gas, Exhaust Fan, Extra Refrigerator/Freezer, Freezer, Humidifier, Oven - Double, Refrigerator, Stainless Steel Appliances, Washer, Water Heater
- Cooling
- Window Unit(s)
- Heating
- Radiator, Hot Water
- Basement
- Yes
- Taxes
- $6,486
Mortgage Calculator
Listing courtesy of Main Line Investors Group. Contact: 6104491919