1414 S Penn Sq Unit #32F, Philadelphia, PA 19102
- $1,400,000
- 2
- BD
- 3
- BA
- 1,645
- SqFt




- List Price
- $1,400,000
- Days on Market
- 80
- MLS#
- PAPH2601464
- Status
- ACTIVE
- Type
- Single Family Residential
- Style
- Contemporary
- Year Built
- 2009
- Bedrooms
- 2
- Full-baths
- 2
- Half-baths
- 1
- County
- Philadelphia
- Region
- 19102 (19102)
- Neighborhood
- Avenue Of The Arts
- Subdivision
- Avenue Of The Arts
Property Description
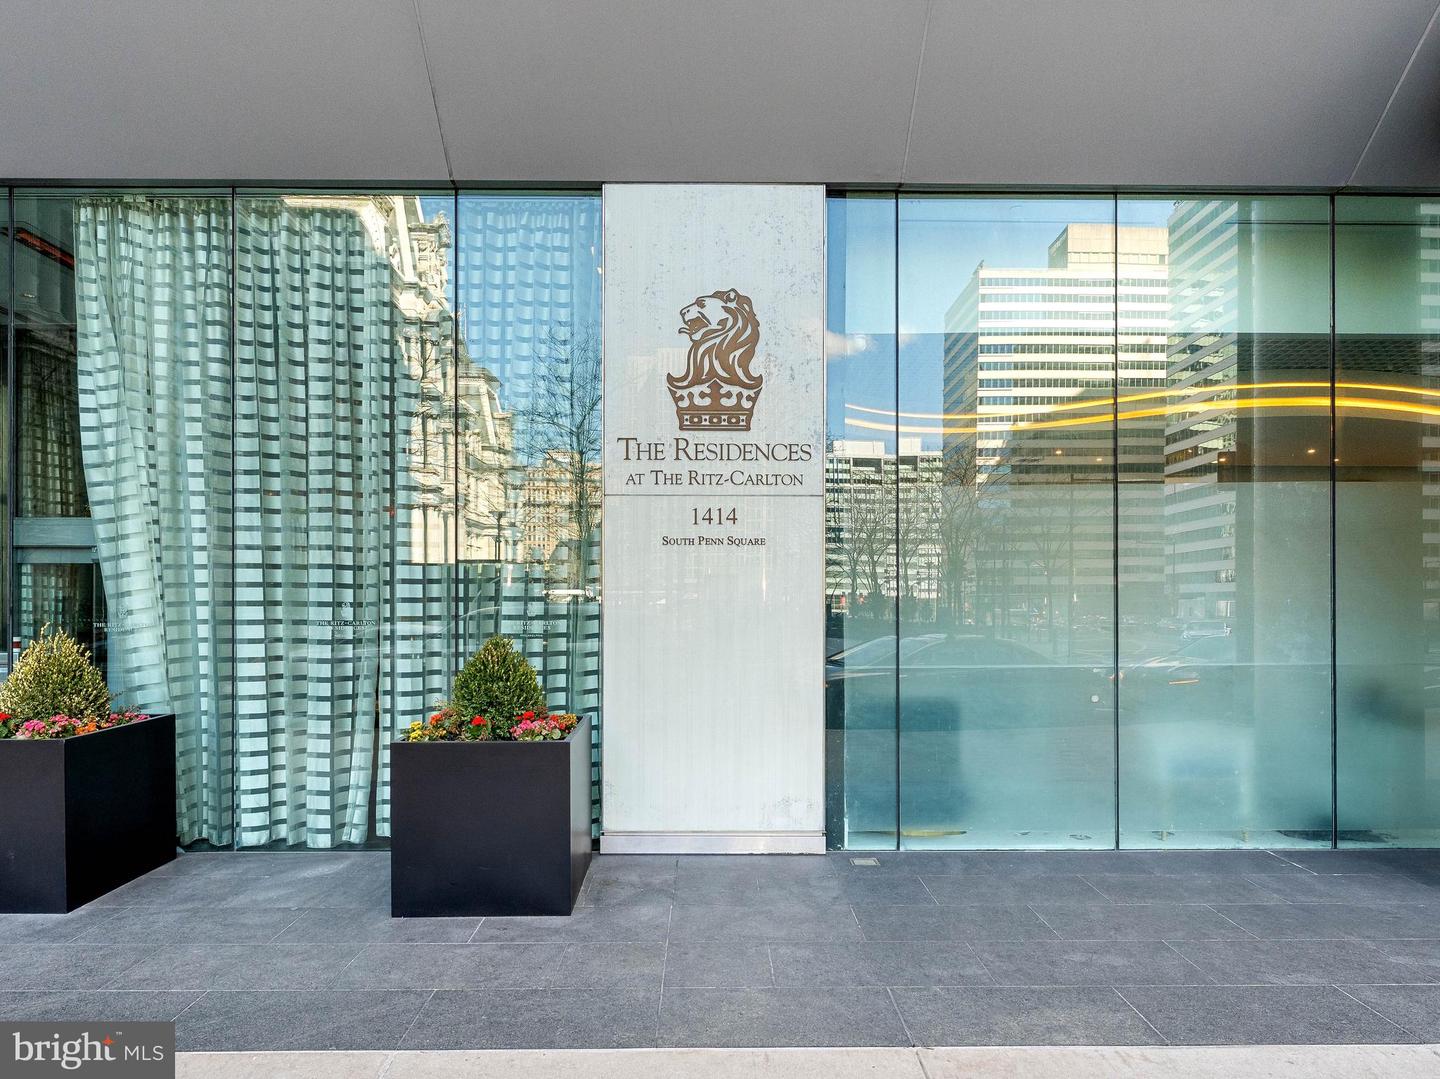
Perched on the 32nd floor, this sought-after 2-bedroom, 2.5-bath corner residence offers approximately 1,645 square feet and sweeping wraparound views of Dilworth Park, City Hall, William Penn, and the Delaware River. There’s a point in the building where the experience shifts. At this elevation, the city doesn’t disappear- it settles. The movement is still there, but it feels quieter. More intentional. From here, the light moves differently. Mornings arrive clean. Evenings stretch a little longer. And as the city transitions into night, the skyline becomes something else entirely, layers of light, movement, and reflection that carry through every room. The layout is designed with intention. A proper foyer entry leads into a wide living area with a defined dining space, all oriented toward the glass. With 9+ foot ceilings and expansive floor-to-ceiling windows, the connection to the skyline becomes part of your daily rhythm. The kitchen balances function and presence. Outfitted with Viking, Sub-Zero, and Miele appliances, it includes an island, dining area, butler’s pantry, and generous storage integrated in a way that supports both everyday living and hosting with ease. The primary suite is well-proportioned and grounded, featuring a walk-in closet and a marble bath with double sinks, soaking tub, and glass-enclosed shower. A space designed for comfort without excess. The second bedroom is well-proportioned, with a floor-to-ceiling window and a private en-suite bath—comfortable, bright, and thoughtfully separated. What stands out is how well the home has been maintained. Clean, carefully kept, and consistent over time. Residents enjoy full-service living with a 24-hour concierge and doorman, chauffeur service, fitness center with lap pool, hot tub, and yoga room, along with a residents’ lounge, media room, outdoor terrace, and private landscaped park. The Ritz-Carlton Residences Association fees include many utilities and services, adding ease to ownership. Located along the Avenue of the Arts in the heart of Center City, with direct access to dining, theaters, transit, and cultural destinations. Some will see this as a primary home that simplifies daily living. Others will recognize it as a long-term hold in a location that continues to anchor value. Either way, it’s not trying to impress. It’s designed to last.
Additional Information
- Living Area
- 1,645
- Appliances
- Oven - Wall, Dishwasher, Refrigerator, Disposal, Oven - Self Cleaning, Cooktop, Energy Efficient Appliances
- Cooling
- Central A/C
- Heating
- Forced Air, Zoned, Programmable Thermostat
- Pool
- Yes
- Taxes
- $19,037
Mortgage Calculator
Listing courtesy of Keller Williams Real Estate - Media. Contact: 6105651995