1211 Mount Vernon St Unit #2, Philadelphia, PA 19123
- $410,000
- 2
- BD
- 2
- BA
- 1,268
- SqFt






- List Price
- $410,000
- Price Change
- ▼ $5,000 1781594253
- Days on Market
- 78
- MLS#
- PAPH2608962
- Status
- ACTIVE UNDER CONTRACT
- Type
- Townhome
- Style
- Straight Thru
- Year Built
- 2013
- Bedrooms
- 2
- Bathrooms
- 2
- Full-baths
- 2
- County
- Philadelphia
- Region
- 19123 (19123)
- Neighborhood
- West Poplar
- Subdivision
- West Poplar
Property Description
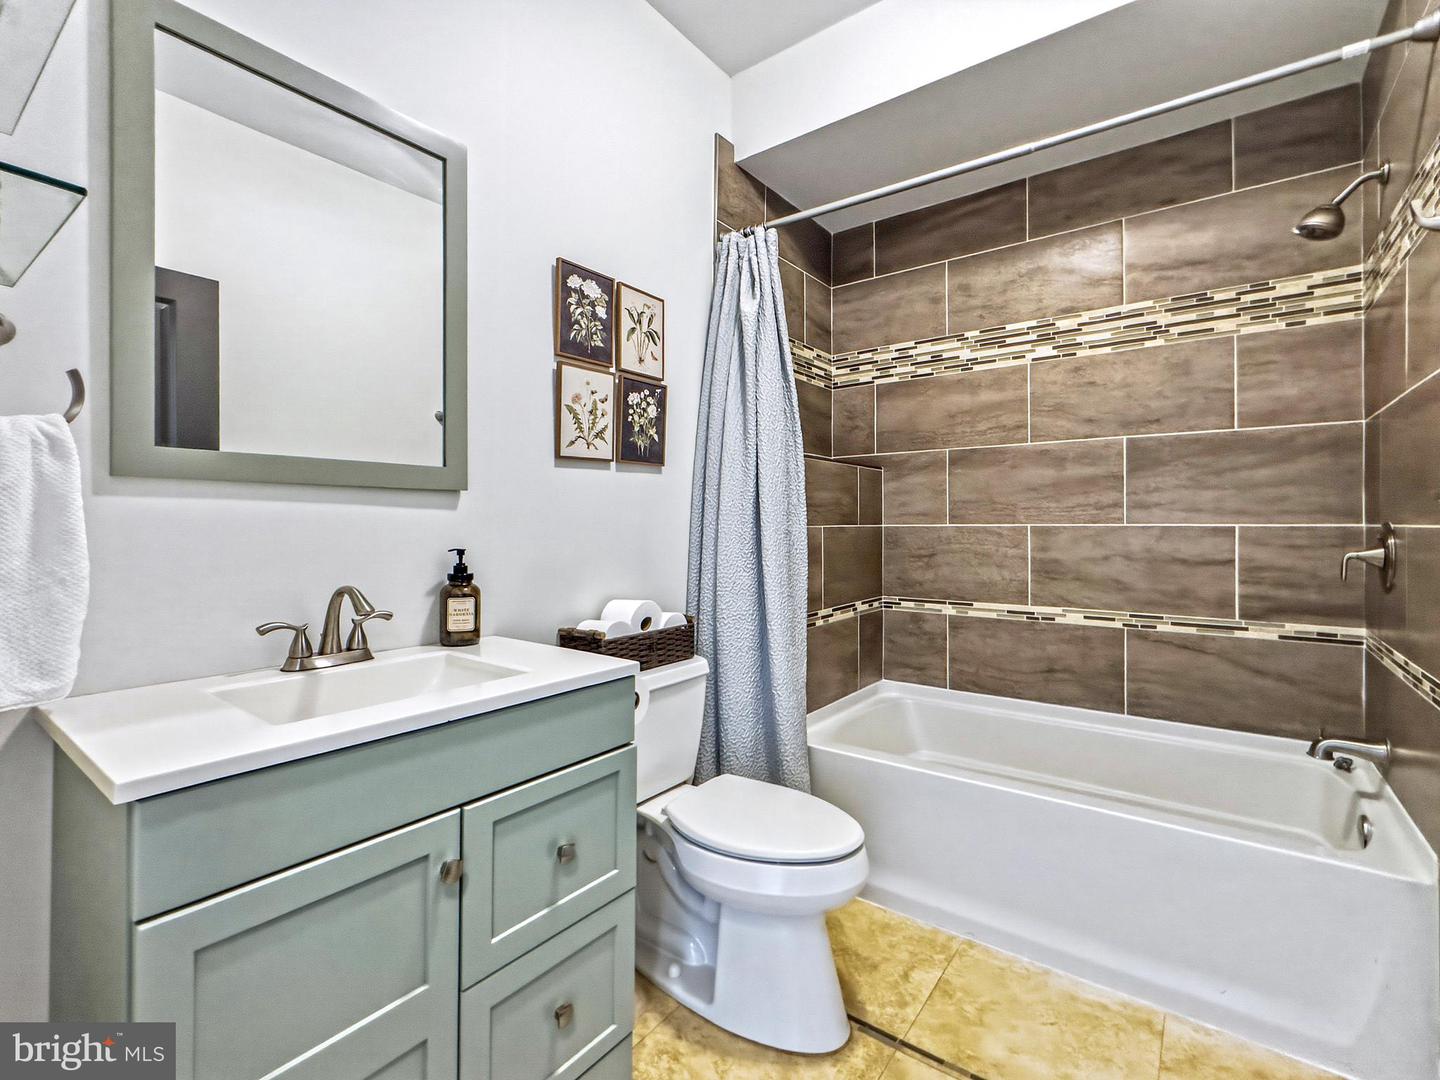
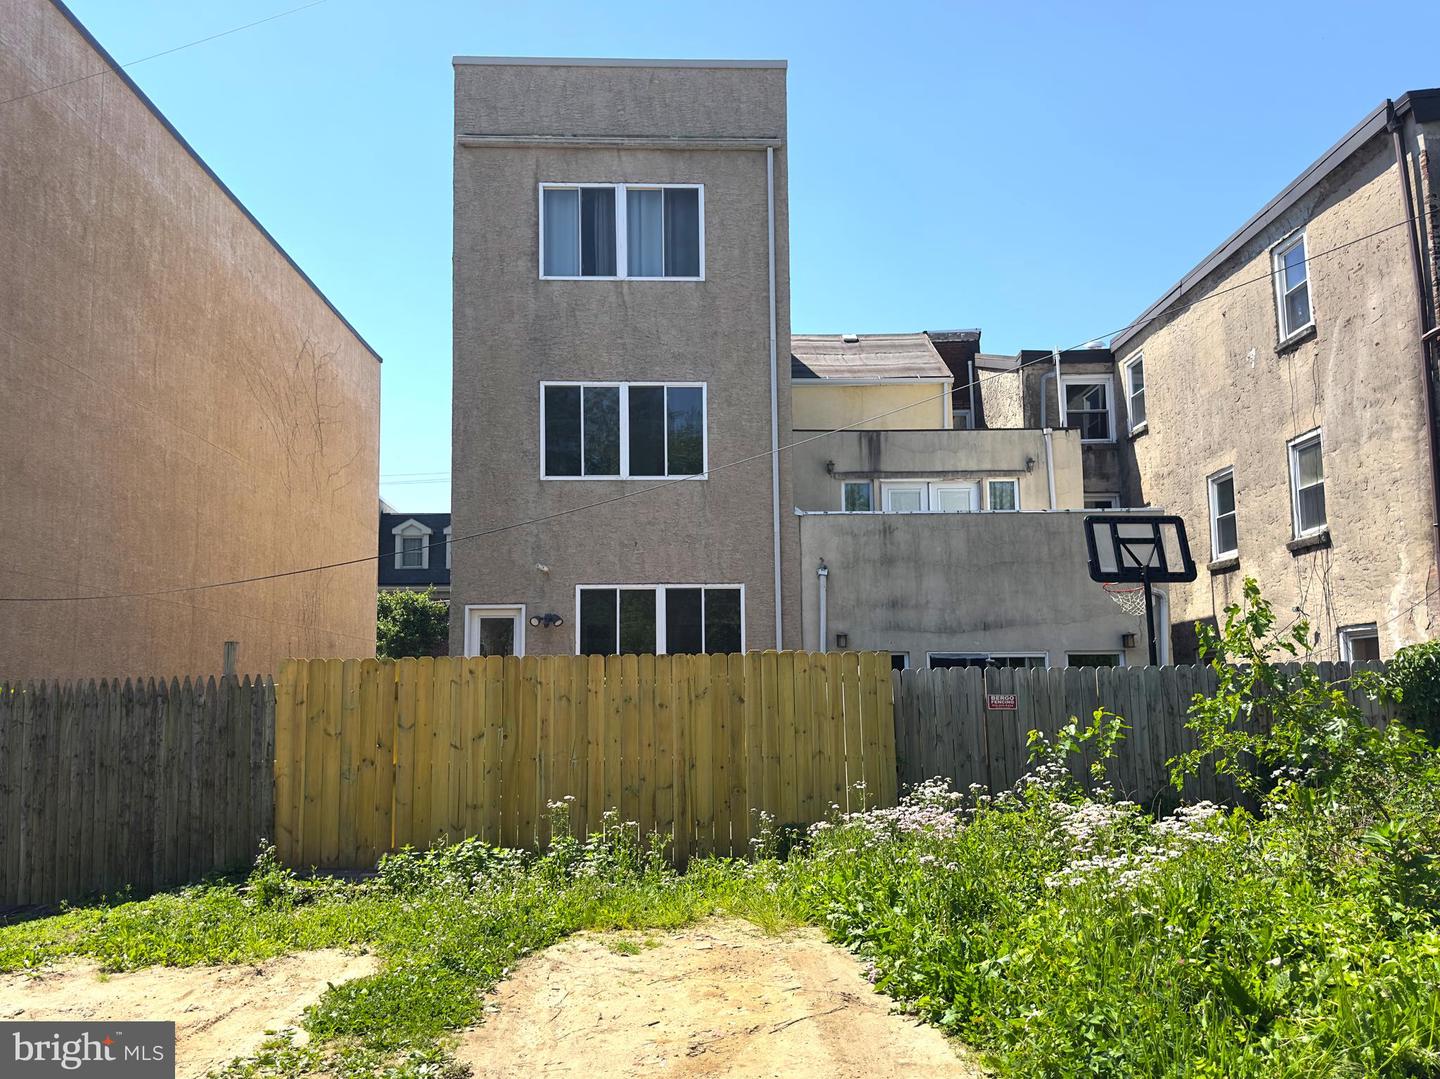
Want AMAZING ROOF DECK SKYLINE VIEWS and PARKING with MODERN LUXE interiors? Welcome home to 1211 Mount Vernon St #2 — a stunning and meticulously maintained, multi-level 2nd/3rd floors condo offering the perfect blend of modern comfort and vibrant city living in the heart of Philadelphia. Spanning approximately 1,268 square feet across two thoughtfully-designed levels (plus roof deck), this 2-bedroom, 2-bathroom residence is filled with natural light and elevated finishes throughout. Oak hardwood flooring flows seamlessly across the main living spaces, and new trim accent walls create a warm, contemporary feel from the moment you enter. The open floorplan is perfect for entertaining. The updated kitchen is both stylish and functional, featuring granite countertops, a glass tile backsplash, under-mount lighting, and stainless steel appliances, along with a dedicated eat-in area ideal for casual dining. Just beyond, the bright and airy living/dining area offers skyline views, creating a perfect setting for relaxing or entertaining. This upper level also includes a spacious primary bedroom and a bathroom showcasing a glass-enclosed shower with modern tile accents. On the other floor, a second bedroom, full hall bathroom, and convenient in-unit laundry round out the interior layout, providing flexibility for guests, a home office, or additional living space. Both bedrooms feature trim accent walls for the latest trend in modern, luxurious living. Crowning the home is a private roof deck with sweeping 360-degree views of the Philadelphia skyline — an ideal retreat for morning coffee, evening sunsets, or hosting friends underneath the stars. An un-deeded, off-street parking space in a lot behind the unit is available and has been used by the current owners for years. Located just steps from some of the city’s most beloved dining and entertainment destinations — including Cafe Lift, Osteria, Cicala at the Divine Lorraine, SOUTH Restaurant & Jazz Club, Juno, La Chinesca, The Met, Bar Hygge, and all that bustling Fairmount Avenue offers — this home places you right in the center of the action while still offering a peaceful residential setting. The low condo fee includes building insurance, adding peace-of-mind to ownership. A rare opportunity to own a move-in ready home with outdoor space, skyline views, and unbeatable proximity to some of Philadelphia’s best restaurants and culture. Schedule your tour today!
Additional Information
- Living Area
- 1,268
- Exterior Features
- Roof Deck, Exterior Lighting
- Appliances
- Built-In Microwave, Dishwasher, Disposal, Dryer, Oven/Range - Gas, Refrigerator, Stainless Steel Appliances, Washer, Water Heater
- Cooling
- Central A/C
- Heating
- Forced Air
- Taxes
- $5,077
Mortgage Calculator
Listing courtesy of JG Real Estate LLC. Contact: (215) 467-4100