1356 South St Unit #3, Philadelphia, PA 19147
- $389,000
- 2
- BD
- 2
- BA
- 1,150
- SqFt




- List Price
- $389,000
- Days on Market
- 54
- MLS#
- PAPH2615858
- Status
- ACTIVE UNDER CONTRACT
- Type
- Single Family Residential
- Style
- Traditional
- Year Built
- 1915
- Bedrooms
- 2
- Full-baths
- 2
- County
- Philadelphia
- Region
- 19147 (19147)
- Neighborhood
- Bella Vista
- Subdivision
- Bella Vista
Property Description
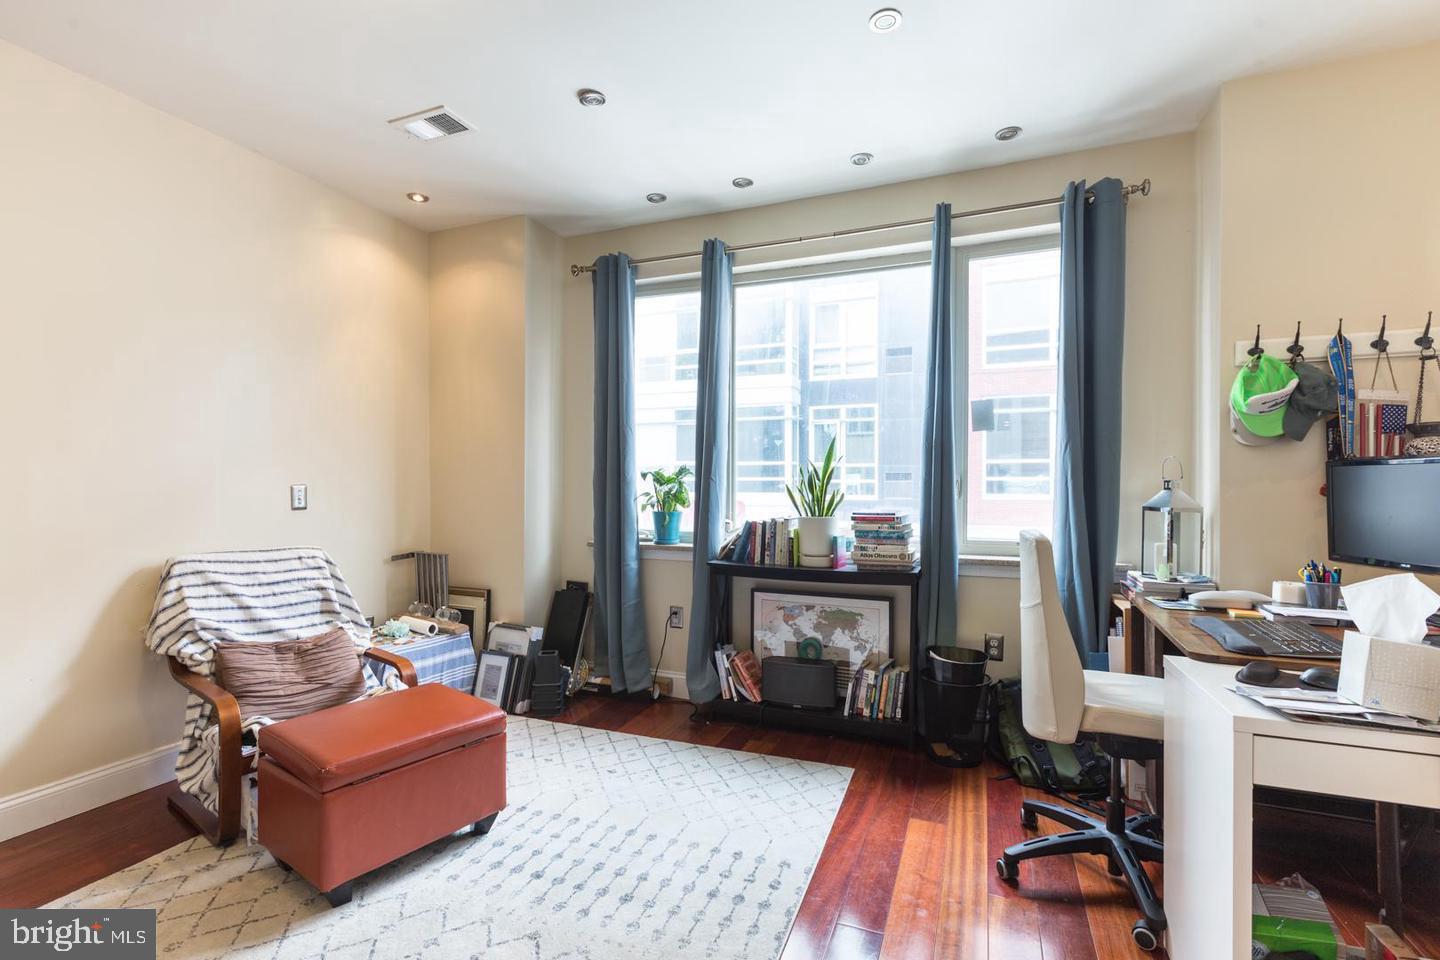
Welcome to this beautifully maintained 2-bedroom, 2-bathroom condo, ideally located just off Broad Street on vibrant South Street! Enjoy unbeatable convenience with the Broad Street Subway Station and multiple public transit options just steps from your door. You're within walking distance of Center City, the Avenue of the Arts, and all the shops, restaurants, and nightlife that make this neighborhood one of Philly’s most exciting. Inside, you’ll find a sleek, ultra-modern kitchen featuring stainless steel appliances, ample cabinet space, a dishwasher, and garbage disposal—perfect for both everyday living and entertaining. The open-concept living and kitchen area showcases hardwood floors and large windows, filling the space with natural light and creating an inviting, airy atmosphere. The smart layout offers bedrooms on opposite sides of the unit, providing optimal privacy. Both feature tall ceilings, large windows, and spacious closets. Two full bathrooms include contemporary tilework, modern vanities, and walk-in showers. Bonus Feature: This unit includes private roof access and comes with a city-approved permit to build a rooftop deck—an incredible opportunity to create your own private outdoor oasis with stunning skyline views.
Additional Information
- Living Area
- 1,150
- Appliances
- Built-In Microwave, Built-In Range, Dishwasher, Disposal, Dryer, Water Heater, Washer/Dryer Stacked, Stove, Refrigerator, Range Hood, Intercom, Exhaust Fan
- Cooling
- Central A/C
- Heating
- Central
- Taxes
- $4,657
Mortgage Calculator
Listing courtesy of Plus Realtors. Contact: 2154223711