4942 Sansom St, Philadelphia, PA 19139
- $550,000
- 4
- BD
- 4
- BA
- 1,500
- SqFt






- List Price
- $550,000
- Price Change
- ▼ $50,000 1783556179
- Days on Market
- 51
- MLS#
- PAPH2624430
- Status
- ACTIVE
- Type
- Townhome
- Style
- Traditional
- Year Built
- 1920
- Bedrooms
- 4
- Bathrooms
- 4
- Full-baths
- 3
- Half-baths
- 1
- County
- Philadelphia
- Region
- 19139 (19139)
- Neighborhood
- Walnut Hill
- Subdivision
- Walnut Hill
Property Description
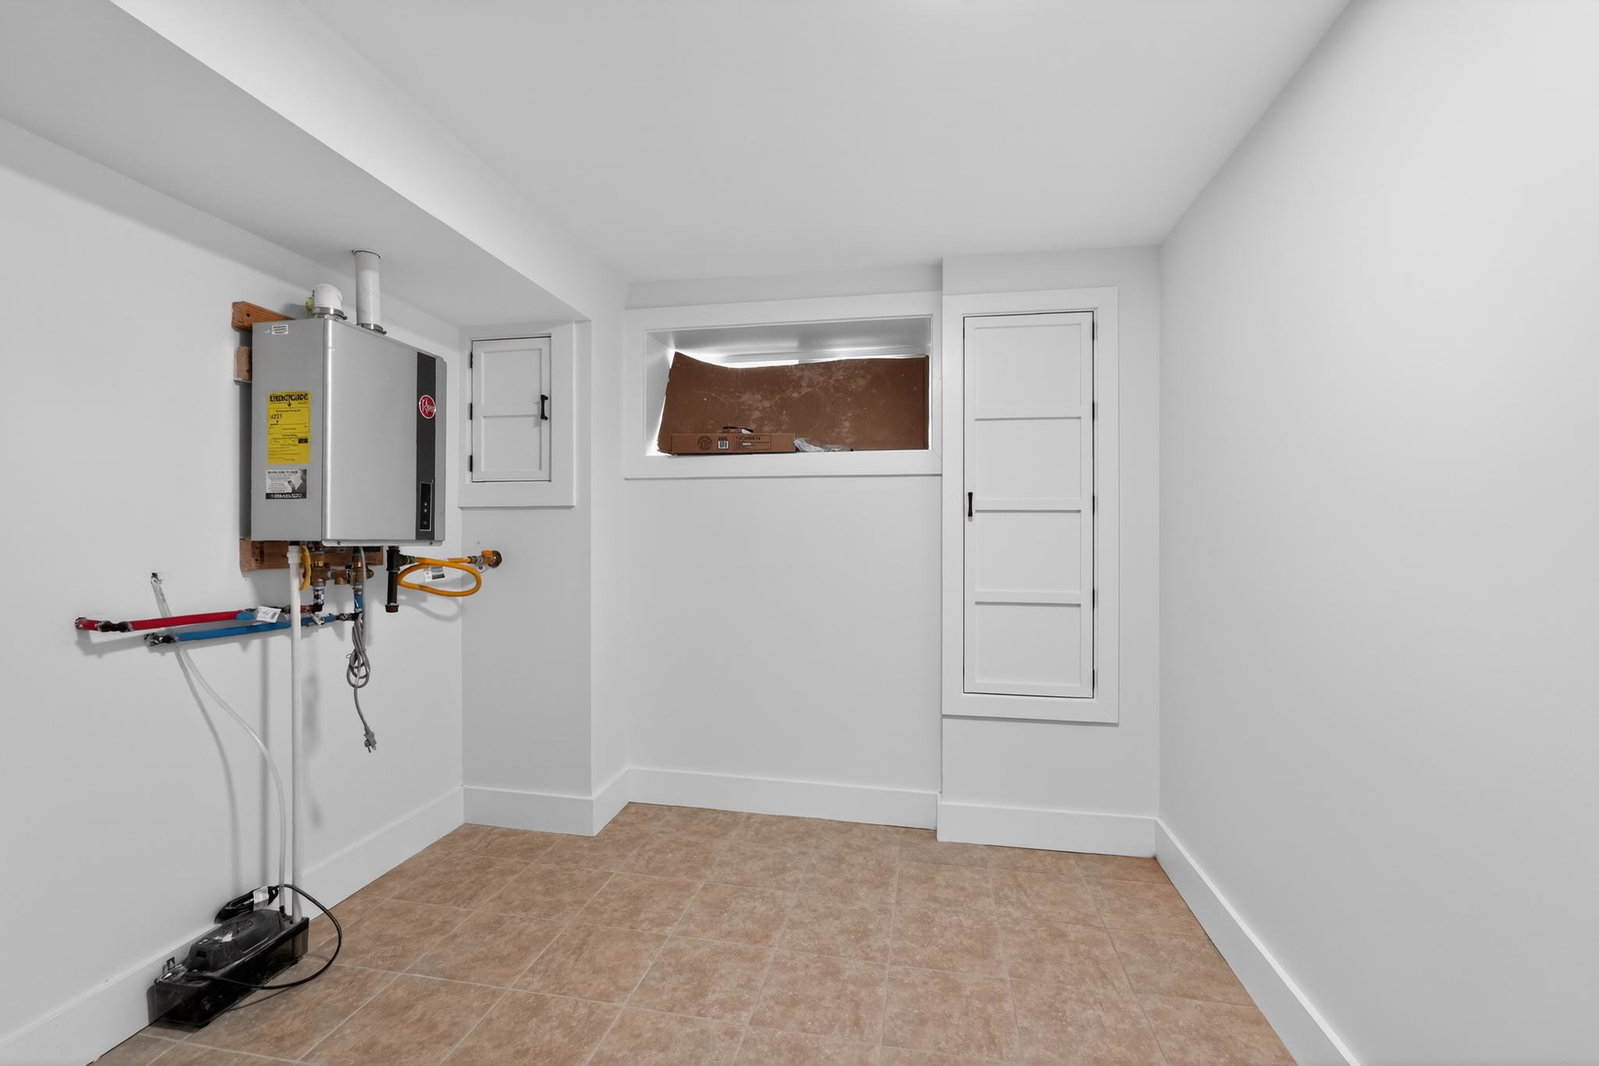
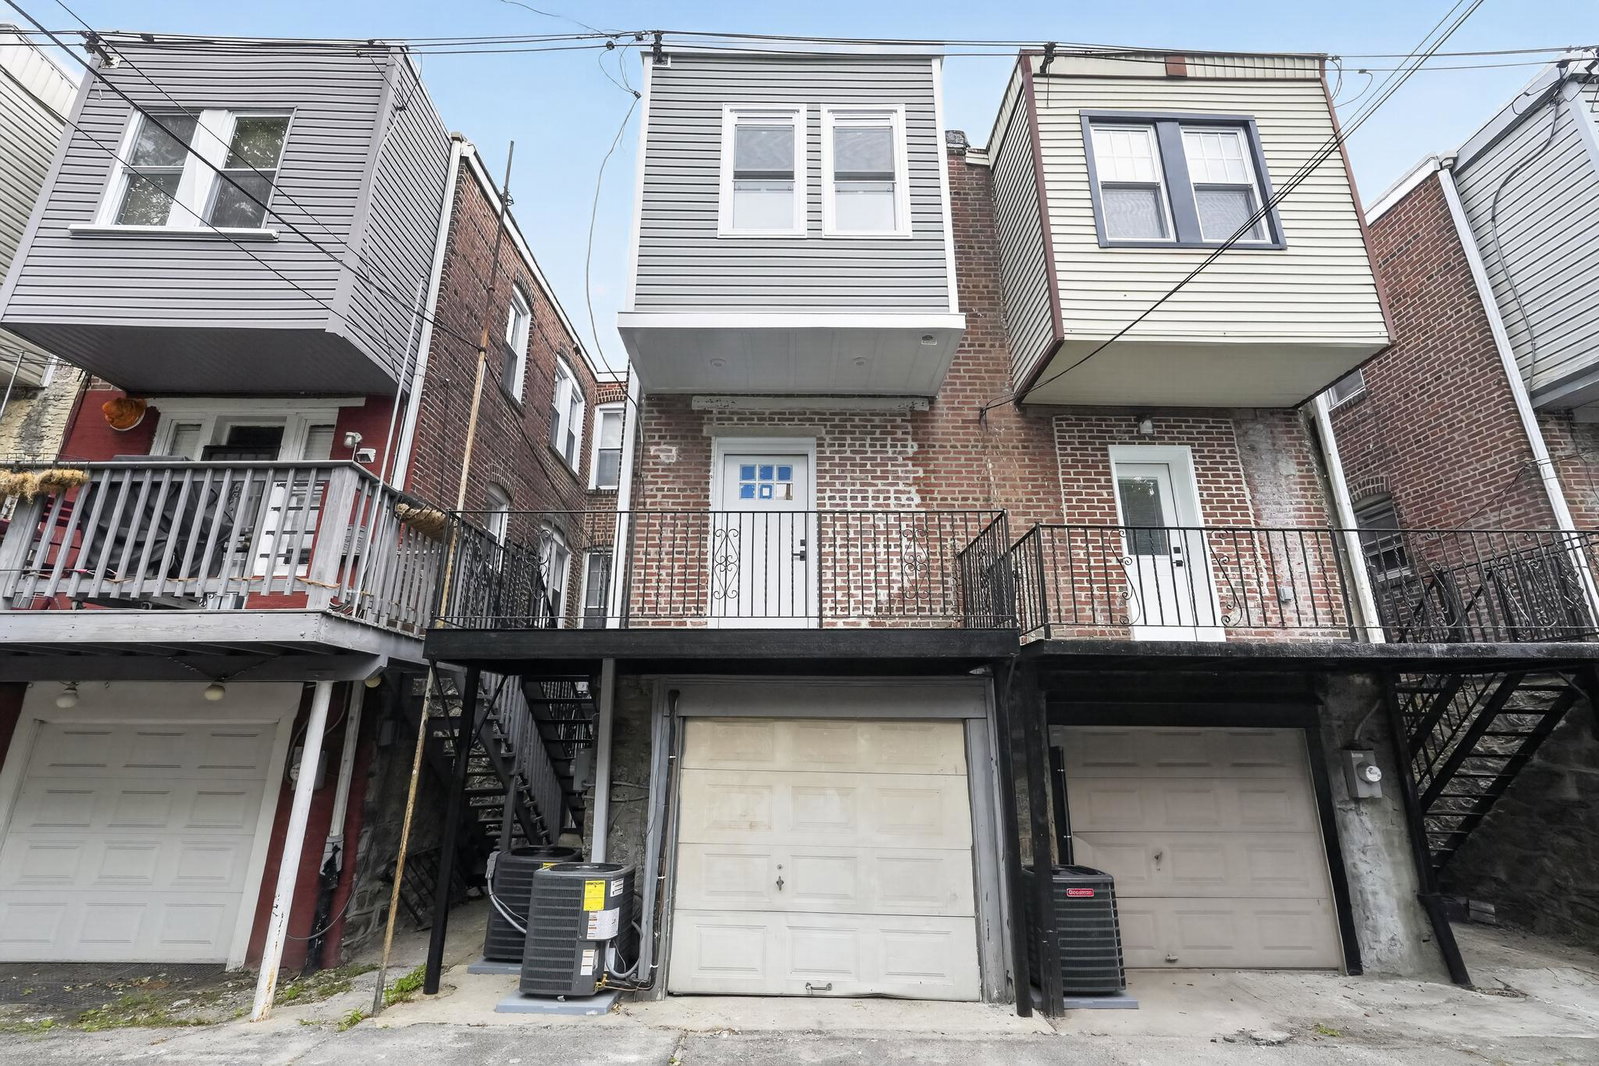
RARE Gated Garage Parking | Brand New Luxury Renovation in Prime West Philly. Welcome to this stunning, fully renovated 4-bedroom, 3.5-bath + den + sunroom townhome, perfectly situated on a quiet, cherry tree-lined street in the heart of West Philadelphia—just steps from University City. This home checks every box, featuring rare gated access to a private garage parking space—a true standout in the area. Step inside to a bright, open-concept main level designed for modern living. Highlights include: A sleek chef’s kitchen with high-end finishes Wide plank flooring throughout Custom modern metal railings Convenient pantry and powder room Rear deck with direct access down to the gated parking area Upstairs, you’ll find three spacious bedrooms, including a luxurious primary suite complete with: Oversized en-suite bathroom Double vanity Seamless glass shower Walk-in closet A hall laundry area adds everyday convenience. The fully finished walkout basement offers incredible flexibility with: A large den/second living space Additional bedroom or home office Full bathroom Direct access to the private, gated rear yard and garage Located just minutes from University City’s top hospitals, universities, dining, and shopping—with easy access to major highways and public transportation. Tax abatement pending (not guaranteed).
Additional Information
- Acres
- 0.04
- Lot Size
- 1,742
- Living Area
- 1,500
- Cooling
- Central A/C
- Heating
- Forced Air
- Basement
- Yes
- Taxes
- $3,855
Mortgage Calculator
Listing courtesy of Real Broker, LLC. Contact: 8562401072