9966 Verree Rd, Philadelphia, PA 19115
- $549,900
- 7
- BD
- 4
- BA
- 2,708
- SqFt








- List Price
- $549,900
- Price Change
- ▼ $130,988 1781063534
- Days on Market
- 71
- MLS#
- PAPH2624560
- Status
- ACTIVE
- Type
- Single Family Residential
- Style
- Ranch/Rambler
- Year Built
- 1955
- Bedrooms
- 7
- Full-baths
- 3
- Half-baths
- 1
- County
- Philadelphia
- Region
- 19115 (19115)
- Neighborhood
- Pine Valley
- Subdivision
- Pine Valley
Property Description
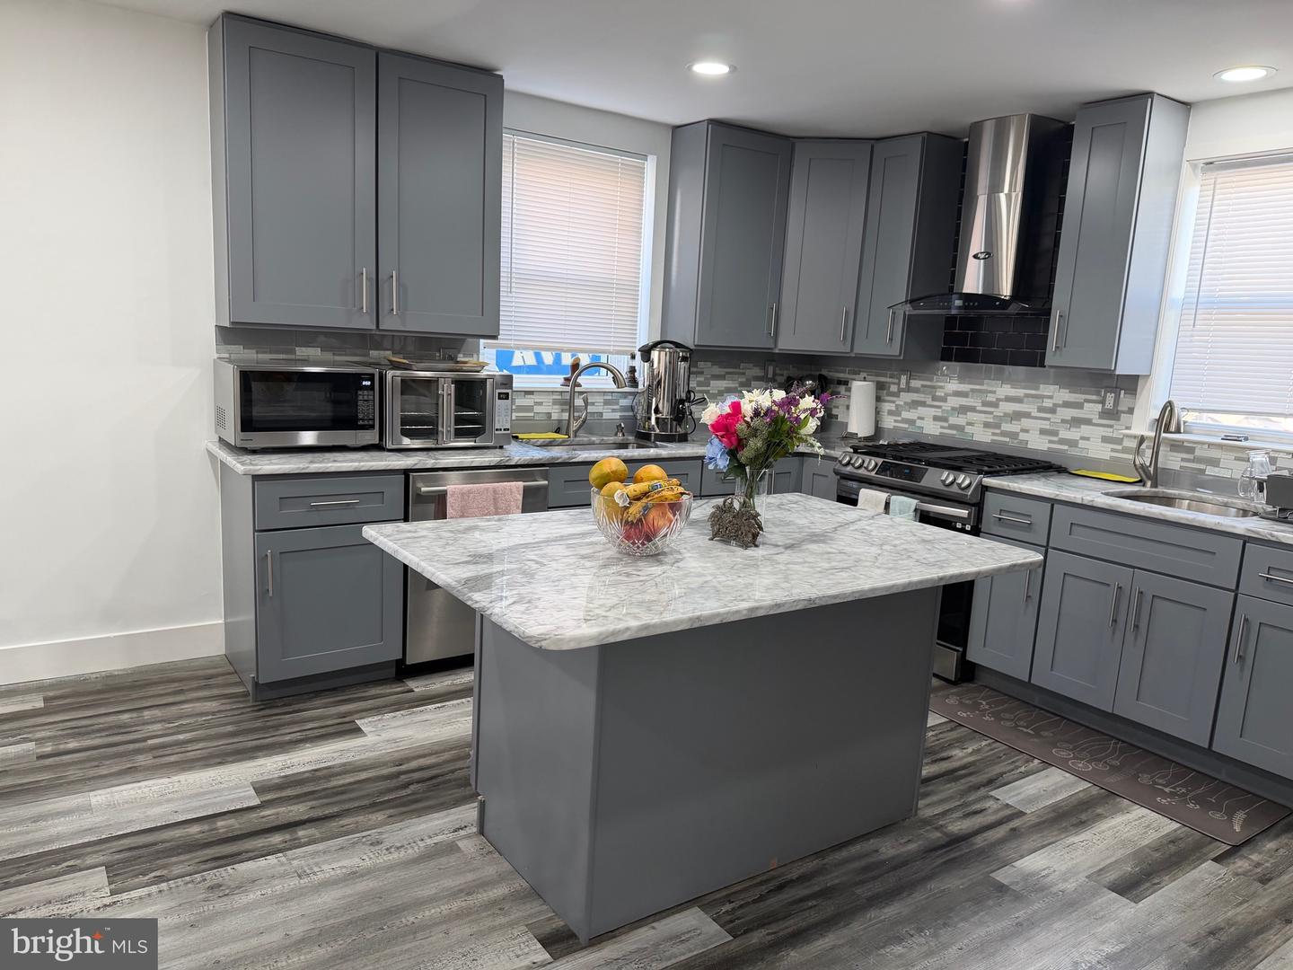
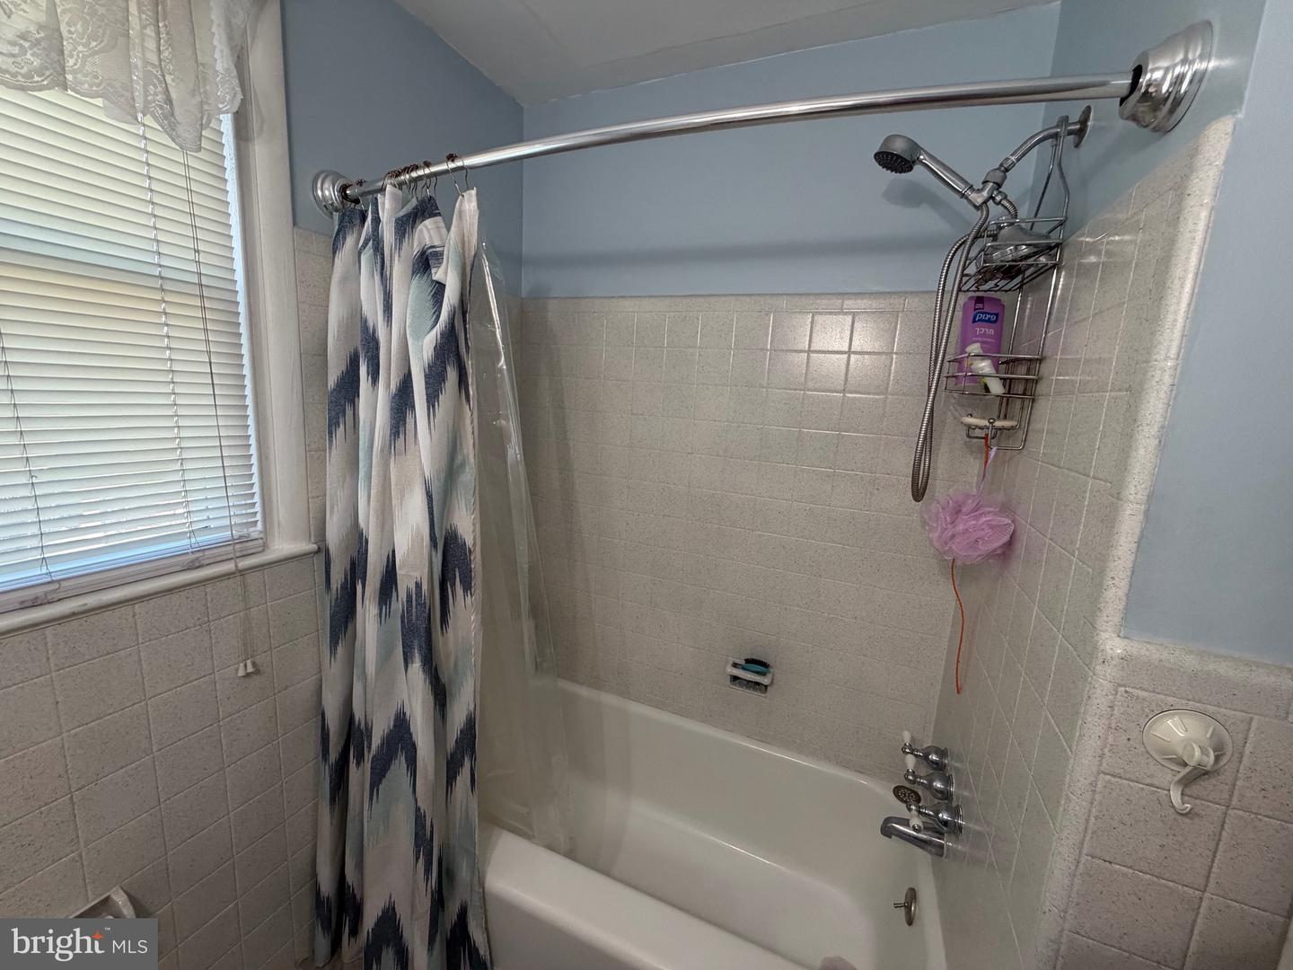
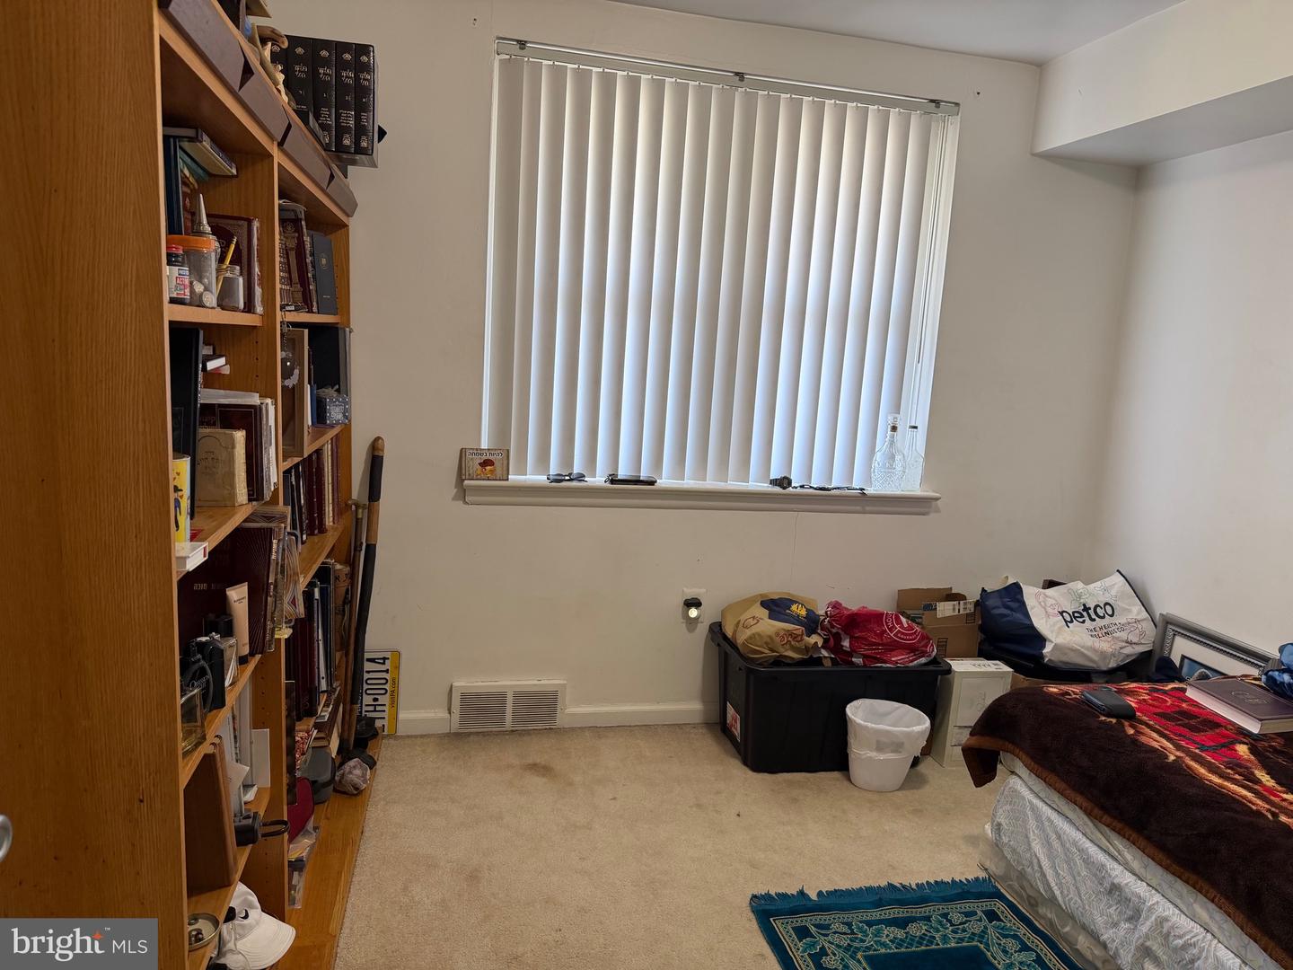
Welcome to this Beautiful 7 bedrooms and 3.5 bathrooms Home in the popular "Pine Valley" in the Northeast Section of Philadelphia. A ranch home, with pop top addition, you have double the size for double the options! A beautiful Front Lawn and well kept will welcome you to this beautiful home. Walk in to a beautiful open concept floor plan. Newly renovated with Luxury Vinyl plank Flooring, Recessed lighting, and plenty of natural light. Large living room and dining room is facing Your beautiful Kitchen that features a 42" Gray shakers cabinets, Granite Countertop and beautiful backsplash, large kitchen Island and stainless steel appliances and it's ready for all your family, holidays, and any events meals. On the main floor you will find 3 large bedrooms with big closets and great windows that bring lots of natural lights. One of the bedroom has a partial bathroom which will be great as an en suite for your guests or your in-laws. Hallway bathroom is large and features a ceramic tile encased bathtub. From the back of the main floor you will exit to an enormous backyard that will makes want to stay outside most of the day. A new cement patio, a fire pit, and a chicken coop. CAN YOU BELIEVE IT ??? Up to the second floor to see the laundry area with cabinets and storage area. There is a full-sized floored attic with pull-down stairs for all your storage needs. pass the 2nd floor entry and you will find 3 more large bedrooms with big closets and great size windows that bring lots of natural light. Out in the hallway you will find more closets for storage and your very large hallway bathroom. Your 4th bedroom on the second floor is en enormous primary bedroom with 2 closets and a primary Bathroom which features a beautiful ceramic tile encased bathtub, Modern vanity and light fixture. Plenty of parking space is always a great thing to have. A large Garage and a driveway can fit up to 6 cars, and the on street parking will give you much more place to park as well. This is a unique opportunity to own this kind of home in the Northeast neighborhoods. The options to even make it grater is there for your imagination. Most of the items in this home were upgraded during the time of the current ownership. 2 Zone HVAC, Windows, Water Heater, and much more. This beautiful property is conveniently located near public transportation, shops, restaurants, caffe's, public schools, and more. Spring market is HOT, Do not Miss out on this great property. Schedule your showing today!!!!Property is Sold in As-Is condition!
Additional Information
- Acres
- 0.18
- Lot Size
- 7,840
- Living Area
- 2,708
- High School
- George Washington
- Roof
- Shingle
- Appliances
- Dishwasher, Disposal, Exhaust Fan, Oven/Range - Gas, Refrigerator, Stainless Steel Appliances, Washer, Dryer
- Cooling
- Central A/C
- Heating
- Forced Air
- Taxes
- $6,768
Mortgage Calculator
Listing courtesy of KW Empower. Contact: vicki@kwempower.com