138 E Pleasant St, Philadelphia, PA 19119
- $259,000
- 3
- BD
- 2
- BA
- 1,290
- SqFt




- List Price
- $259,000
- Price Change
- ▼ $5,000 1784745968
- Days on Market
- 66
- MLS#
- PAPH2626880
- Status
- ACTIVE
- Type
- Townhome
- Style
- Straight Thru
- Year Built
- 1925
- Bedrooms
- 3
- Bathrooms
- 2
- Full-baths
- 2
- County
- Philadelphia
- Region
- 19119 (19119)
- Neighborhood
- Mt Airy (East)
- Subdivision
- Mt Airy (East)
Property Description
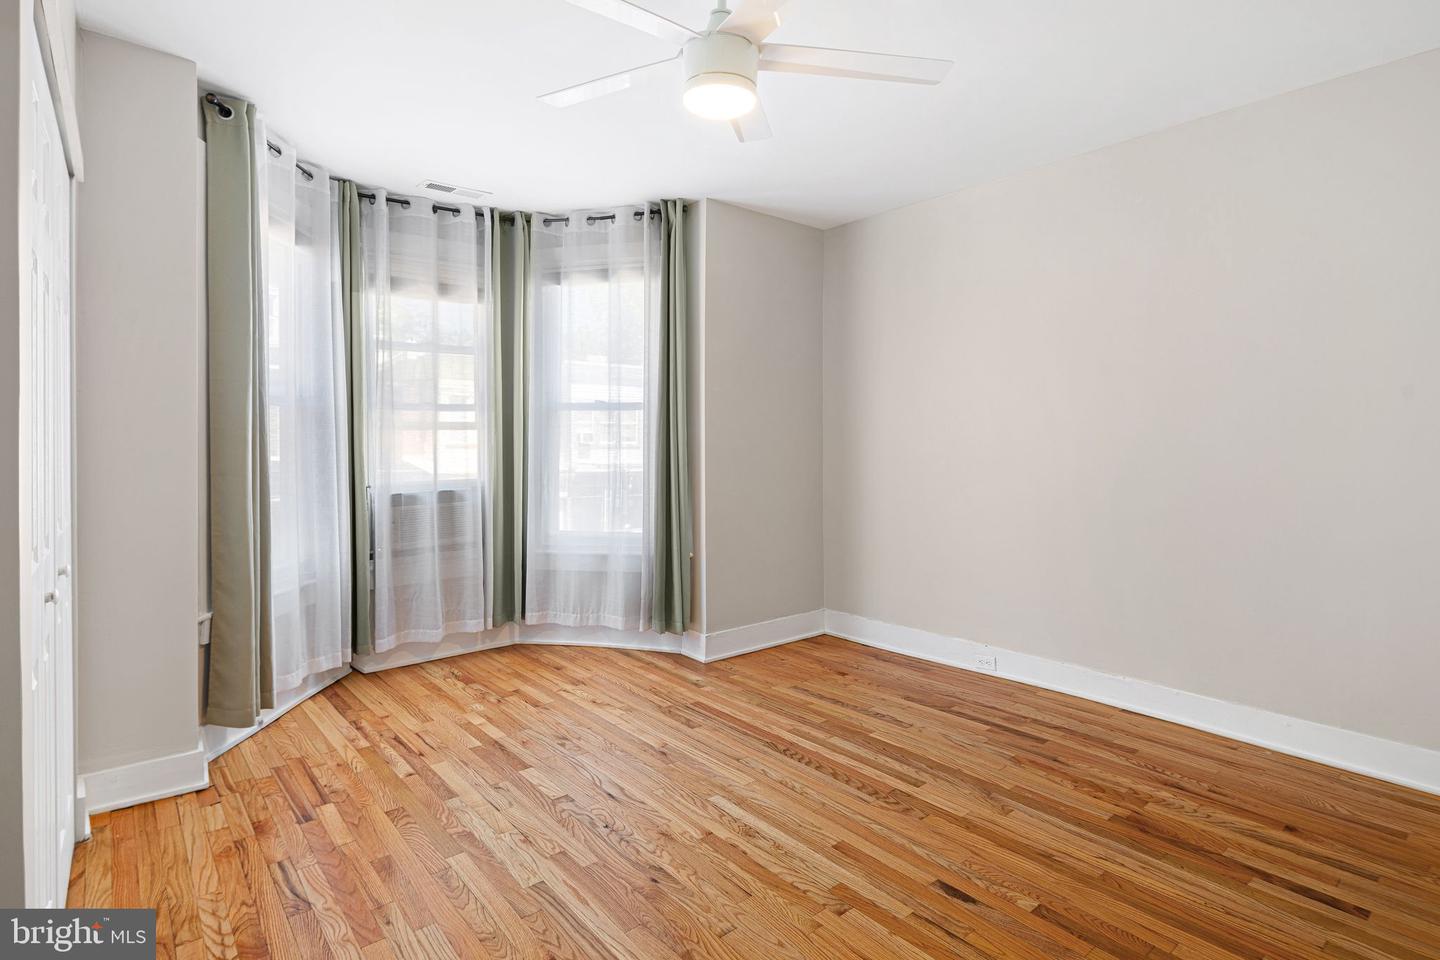
Welcome home to 138 E Pleasant Street! This recently renovated home offers hardwood floors, fresh paint, modern details, and nearly every major home mechanical recently replaced or upgraded! No worries for years to come! This is not a flip - this home has been cared for by the homeowner for the last five years, including new hall bath and plumbing, new roof (2026), new ac and heater (2025), new water heater (2024), and everything else in the home is 5 years old or less. The entire property was painted just before listing. Enter this brick rowhome from your freshly painted front porch, into your bright modern living room, featuring hardwood floor, modern open shelving, and electric fireplace with mantel. From the living room, enter the dining room which features 3 large windows, and an upgraded climate control thermostat. The entrance to the basement, with washer and dryer is in this room. The kitchen is large, with stainless appliances (refrigerator, gas stove, microwave, and dishwasher), and features multiple windows, island, built in shelves, and a corner bench with storage. Upstairs there are three bedrooms - the rear bedroom features exposed brick and its own ensuite bath with shower. The hall bath features a tub shower and all new plumbing. In the middle is a smaller bedroom, which could also be an office or spacious closet. In the front of the house, the bedroom offers a large closet and 3 large windows. Move into your new worry-free home before the summer is over!
Additional Information
- Acres
- 0.02
- Lot Size
- 871
- Living Area
- 1,290
- Elementary School
- Eleanor C. Emlen School
- Middle School
- Roosevelt
- High School
- Academies At Roxborough
- Roof
- Flat, Asphalt
- Fireplace Description
- Electric, Mantel(s)
- Appliances
- Built-In Microwave, Dishwasher, Dryer, Oven/Range - Gas, Refrigerator, Stainless Steel Appliances, Washer
- Cooling
- Central A/C
- Heating
- Forced Air
- Basement
- Yes
- Taxes
- $3,230
Mortgage Calculator
Listing courtesy of McCarthy Real Estate. Contact: 2158674511