9807 Cowden St, Philadelphia, PA 19115
- $369,900
- 3
- BD
- 3
- BA
- 1,720
- SqFt




- List Price
- $369,900
- Price Change
- ▼ $5,000 1789324426
- Days on Market
- 60
- MLS#
- PAPH2628896
- Status
- ACTIVE
- Type
- Townhome
- Style
- Traditional
- Year Built
- 1965
- Bedrooms
- 3
- Bathrooms
- 3
- Full-baths
- 2
- Half-baths
- 1
- County
- Philadelphia
- Region
- 19115 (19115)
- Neighborhood
- Bustleton
- Subdivision
- Bustleton
Property Description
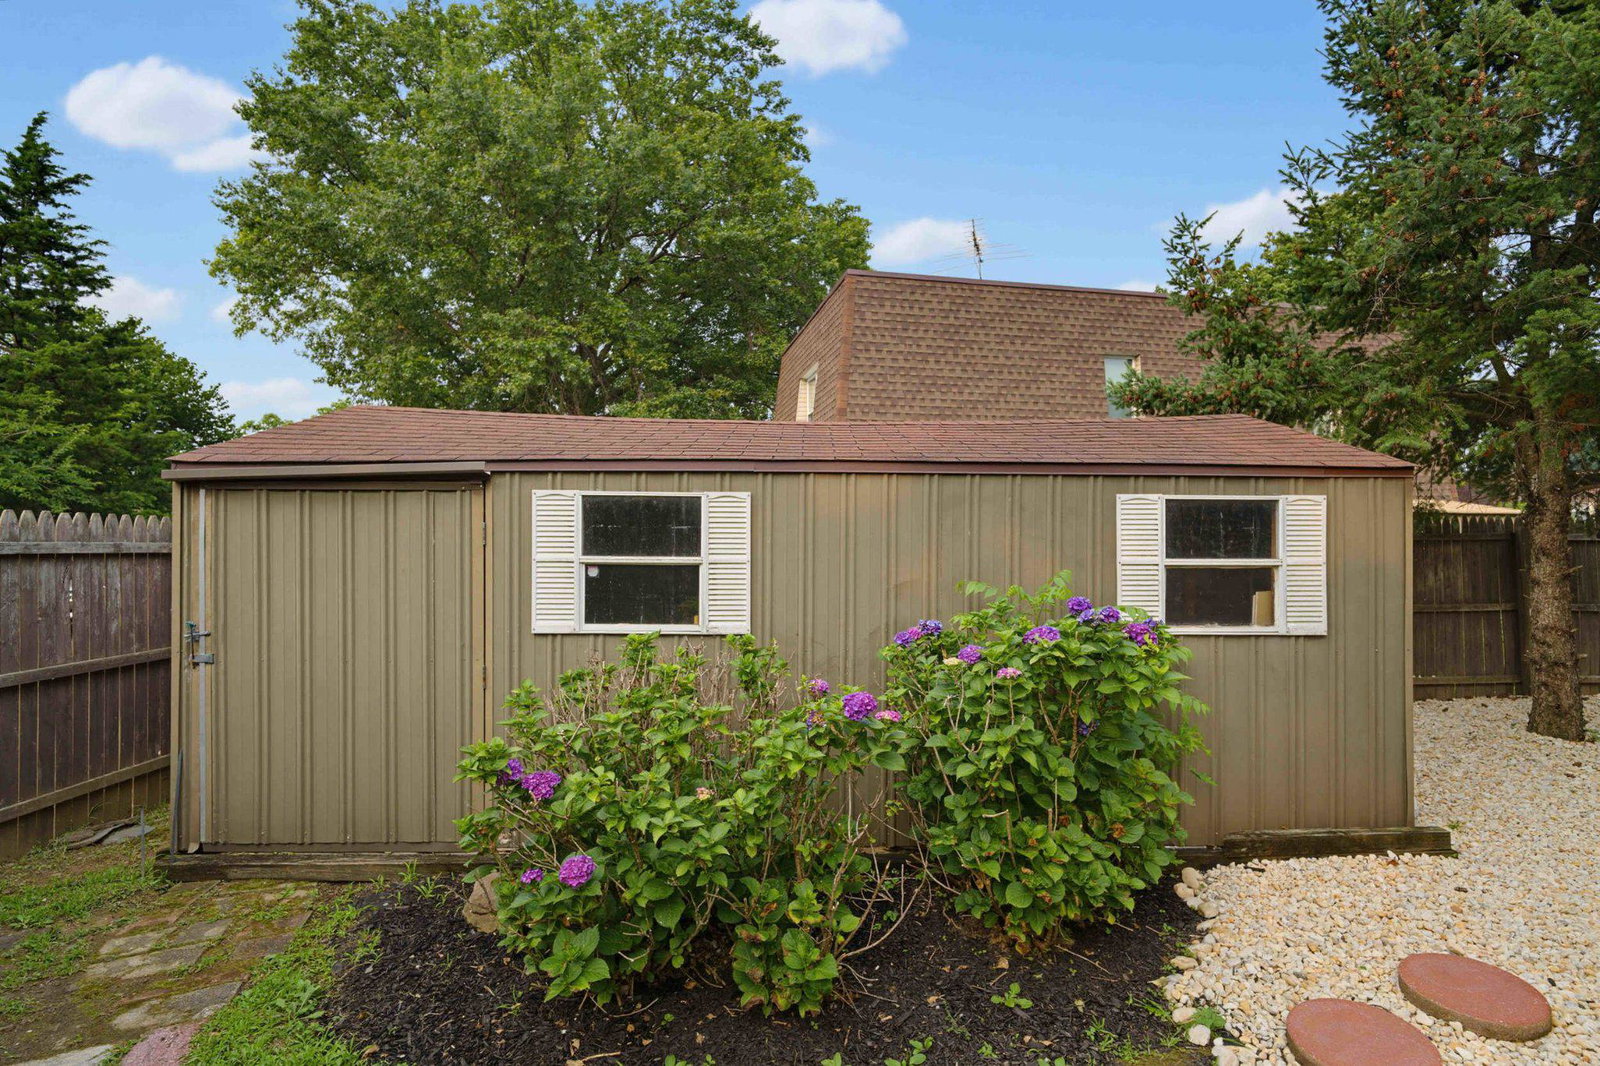
Welcome to 9807 Cowden Street, a charming 3 bedroom twin home located on a corner lot in the heart of the Bustleton community in Northeast Philadelphia. This well maintained home effortlessly blends timeless character with modern updates, features an extended driveway, a neutral color palette and abundant storage ideal for both everyday living and entertaining. Step inside to an inviting living room with brand new flooring that flows into a kitchen featuring ample cabinetry, a stainless steel fridge and dishwasher, and a gas range. The main level also offers laundry, a spacious family room, an updated half bath, and sliding door access to your backyard patio- perfect for indoor or outdoor entertainment. Upstairs you will find three bright and comfortable bedrooms, with lots of natural light creating a relaxing airy feel to the rooms. The primary suite offers plenty of closet space and a private en suite bathroom complete with a stall shower. Other features include a hallway closet, linen closet, and another full bath complete with tub/shower combo. Outside you can enjoy your own private backyard- perfect for summer gatherings, gardening, or simply relaxing. Also includes a shed providing plenty of storage for tools, garden supplies, or sports equipment. Recent upgrades include new laminate flooring downstairs, new carpet on stairs and upstairs, repainted rooms, and a NEW roof/siding! Ideally located around the corner from a playground/park and close to a variety of restaurants and shopping! The location provides easy access to public transportation with direct service to Center City, making commuting a breeze. This home is a fantastic opportunity you don’t want to miss!
Additional Information
- Living Area
- 1,720
- Lot Description
- Corner, Front Yard, Rear Yard, SideYard(s)
- Exterior Features
- Gutter System, Sidewalks
- Elementary School
- Anne Frank
- Middle School
- C.C.A. Baldi
- High School
- George Washington
- Appliances
- Built-In Microwave, Dishwasher, Dryer, Oven/Range - Gas, Refrigerator, Stainless Steel Appliances, Washer, Water Heater
- Cooling
- Central A/C
- Heating
- Forced Air
- Taxes
- $5,121
Mortgage Calculator
Listing courtesy of Keller Williams Real Estate-Langhorne. Contact: (215) 757-6100