6521 Lincoln Dr, Philadelphia, PA 19119
- $995,000
- 5
- BD
- 4
- BA
- 3,000
- SqFt




- List Price
- $995,000
- Days on Market
- 48
- MLS#
- PAPH2638378
- Status
- ACTIVE UNDER CONTRACT
- Type
- Single Family Residential
- Style
- Colonial
- Year Built
- 1925
- Bedrooms
- 5
- Full-baths
- 2
- Half-baths
- 2
- County
- Philadelphia
- Region
- 19119 (19119)
- Neighborhood
- Mt Airy (West)
- Subdivision
- Mt Airy (West)
Property Description
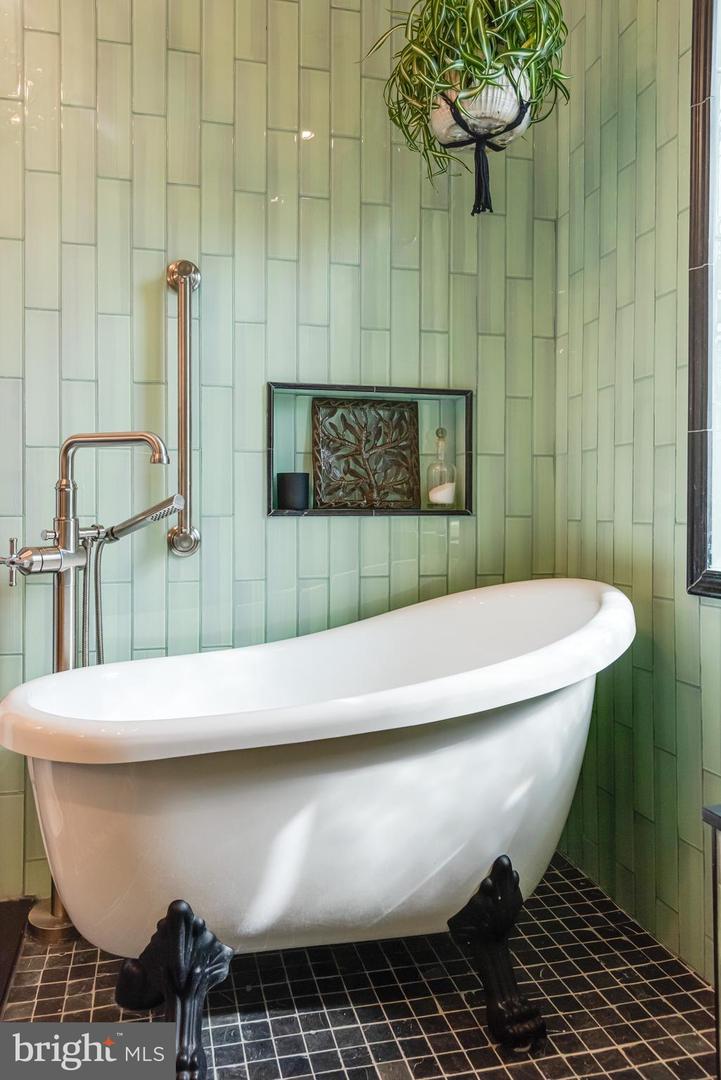
Built in 1925, this classic stone colonial in West Mount Airy seamlessly blends timeless architectural details with contemporary comforts. This meticulously maintained home features five bedrooms, two full baths, and two half baths, and provides a rare opportunity to own a detached single-family home on Lincoln Drive .As you approach the home on the flagstone walkway, you pass specimen trees and flowering perennials, and find a large front porch that invites you into the residence. Every detail of this property has been lovingly restored, and we look forward to finding new owners to take stewardship of this stunning home.The spacious living room has bright windows that fill the room with sunlight and features original mahogany inlaid hardwood floors found throughout the house. A stone-framed gas fireplace with wood mantle stands proudly in the room. Original wood moldings and a built-in wall niche remind you of a bygone era. The large dining room with its original pocket door, flows from the living room and is filled with windows and sunlight overlooking the gardens.The gorgeous new kitchen is a chef's delight. It features bespoke tiling work, heated floors, tons of storage and counter space for all of your cooking and baking needs, Bosch appliances, a 6-burner gas cooktop, a double oven, leather-finish granite countertops, and a farm sink. In keeping with the home's era, the kitchen cabinet color reflects the home's original style. From the kitchen you exit to the peaceful fenced-in backyard filled with charming trees framing lush flower beds, two raised herb gardens, a relaxing fire pit, and a lovely slate stone patio with plenty of room for outdoor entertaining and dining.As you meander through the home, you will find a charming powder room on the first floor with original accents. A stately palladium window graces the central staircase. An additional powder room on the second floor is highlighted by a pressed copper ceiling.The primary bedroom suite is drenched in sunlight and includes an attached walk-in dressing room with custom cabinetry throughout. The en-suite bath showcases stunning glass tile, a stone accent wall, heated slate floors and bench, a soaking tub, and double vanity. A great room also anchors this floor and currently provides an entertainment space and library. This grand room is filled with windows, light, and endless possibilities for future owners.The third floor boasts 3 additional rooms each with an ample walk-in closet – currently a full-sized laundry room, a guest bedroom and a home office -- as well as a second full bathroom.From the backyard, you can access a detached stone garage that provides additional storage and architectural beauty to the property. This outbuilding could easily be converted to a studio or workshop space. The full unfinished basement is also accessible from the yard. It is clean and dry and allows ample access to all the home’s updated infrastructure. Extensive native and pollinator gardens, central air conditioning, and radiant gas heat are additional benefits to this home. 6521 Lincoln Drive is located within easy walking distance of the train and all that Mount Airy and Chestnut Hill offer, along with the beautiful trails and the running paths of the Wissahickon Valley. With comprehensive modern upgrades, beautifully curated outdoor spaces, and an unparalleled historic setting, this home offers a rare blend of comfort, character, and convenience. It is truly move-in ready, and designed for long-term enjoyment. This home should not be missed.
Additional Information
- Acres
- 0.16
- Lot Size
- 6,969
- Living Area
- 3,000
- Lot Description
- Front Yard, Landscaping, Level, Rear Yard, SideYard(s)
- Exterior Features
- Extensive Hardscape, Flood Lights
- Roof
- Shingle
- Fireplace Description
- Gas/Propane, Stone
- Appliances
- Built-In Microwave, Cooktop, Dishwasher, Disposal, Dryer - Front Loading, Energy Efficient Appliances, ENERGY STAR Dishwasher, ENERGY STAR Refrigerator, Oven - Wall, Range Hood, Refrigerator, Six Burner Stove, Washer - Front Loading, Water Heater - High-Efficiency
- Cooling
- Central A/C
- Heating
- Radiant, Radiator
- Basement
- Yes
- Taxes
- $9,310
Mortgage Calculator
Listing courtesy of BHHS Fox & Roach-Haverford. Contact: 6106494500