2301 Montrose St, Philadelphia, PA 19146
- $560,000
- 2
- BD
- 3
- BA
- 1,302
- SqFt




- List Price
- $560,000
- Days on Market
- 31
- MLS#
- PAPH2641770
- Status
- ACTIVE UNDER CONTRACT
- Type
- Single Family Residential
- Style
- Traditional
- Year Built
- 2013
- Bedrooms
- 2
- Full-baths
- 2
- Half-baths
- 1
- County
- Philadelphia
- Region
- 19146 (19146)
- Neighborhood
- Graduate Hospital
- Subdivision
- Graduate Hospital
Property Description
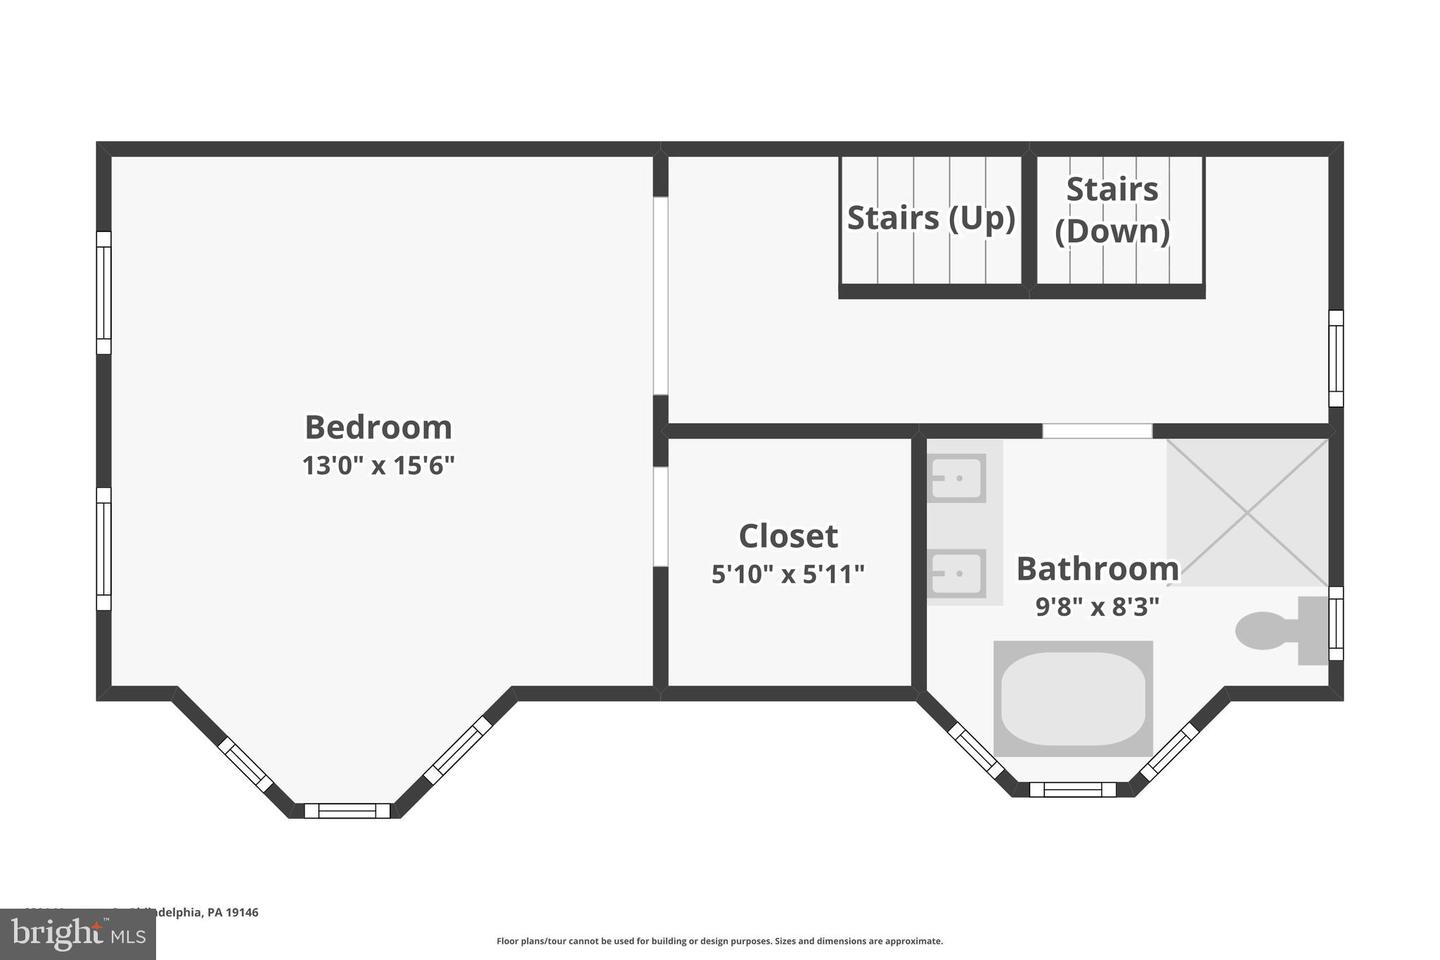
Welcome to 2301 Montrose Street, a newer construction corner lot home in the heart of Graduate Hospital offering 2 bedrooms, 2.5 bathrooms, a dedicated office, a finished basement, and a spectacular roof deck with Center City skyline views. Step inside to an open-concept main level featuring hardwood floors, recessed lighting, oversized windows, and neutral finishes that create a bright and inviting living space. The kitchen is equipped with stainless steel appliances, including a gas range, stone countertops, a tile backsplash, and espresso cabinetry. The finished basement expands your living space with heated tile floors, making it ideal for a family room, home gym, or media space, along with storage space, a half bath, and a laundry area. The second floor features a sun-filled office, a spacious bedroom with bay windows and two closets, and a full hall bath with a tiled shower and stone top vanity. The entire third floor is dedicated to the primary bedroom, complete with hardwood floors, a large walk-in closet, and a full bath featuring a dual vanity, whirlpool tub, and glass-enclosed shower. The recently recoated roof deck (2025), complete with a pergola provides the perfect setting for entertaining, relaxing, or taking in breathtaking views over the Philadelphia skyline. Ideally located moments away from Rittenhouse Square shopping and dining, South Street, the Schuylkill River Park and walking trail, CHOP and Drexel, you'll also enjoy neighborhood favorites including Ultimo Coffee, Dock Street Brewery, The Sidecar Bar & Grill, Small Oven Pastry, and Sabrina's Café. This home is waiting for its next owner - schedule your showing today!
Additional Information
- Living Area
- 1,302
- Elementary School
- Marian Anderson Neighborhood Academy
- Roof
- Fiberglass
- Appliances
- Dishwasher, Dryer, Washer, Oven/Range - Gas
- Cooling
- Central A/C
- Heating
- Forced Air
- Basement
- Yes
- Taxes
- $7,644
Mortgage Calculator
Listing courtesy of RE/MAX One Realty. Contact: (215) 467-2892