2773 Axe Factory Rd, Philadelphia, PA 19152
- $350,000
- 3
- BD
- 3
- BA
- 1,666
- SqFt






- List Price
- $350,000
- Days on Market
- 54
- MLS#
- PAPH2649872
- Status
- ACTIVE UNDER CONTRACT
- Type
- Townhome
- Style
- Split Level
- Year Built
- 1956
- Bedrooms
- 3
- Bathrooms
- 3
- Full-baths
- 2
- Half-baths
- 1
- County
- Philadelphia
- Region
- 19152 (19152)
- Neighborhood
- Holme Circle
- Subdivision
- Holme Circle
Property Description
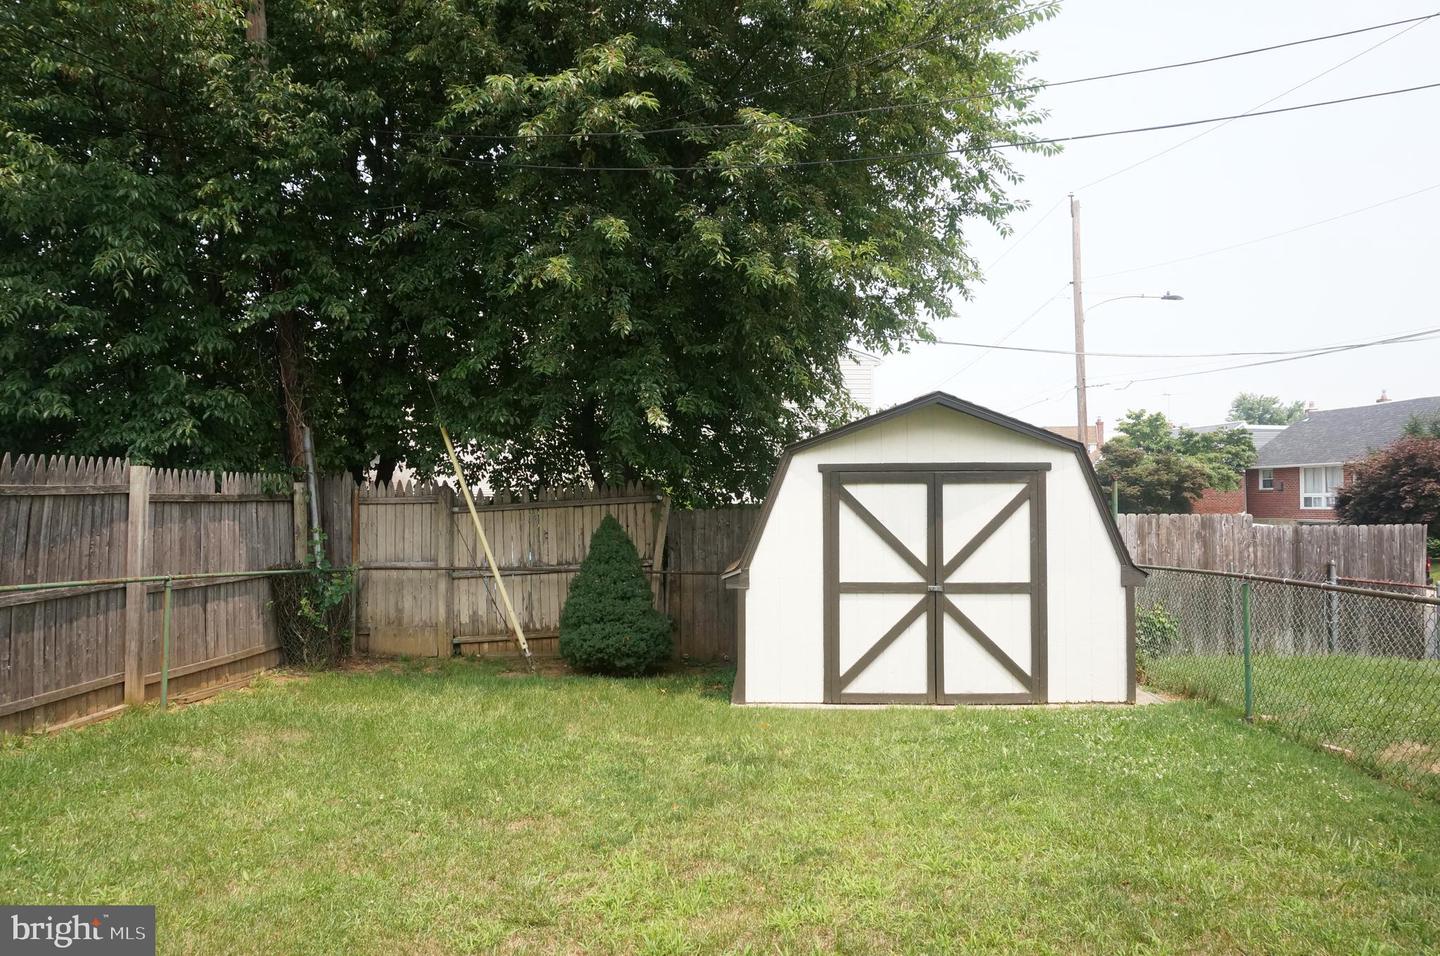
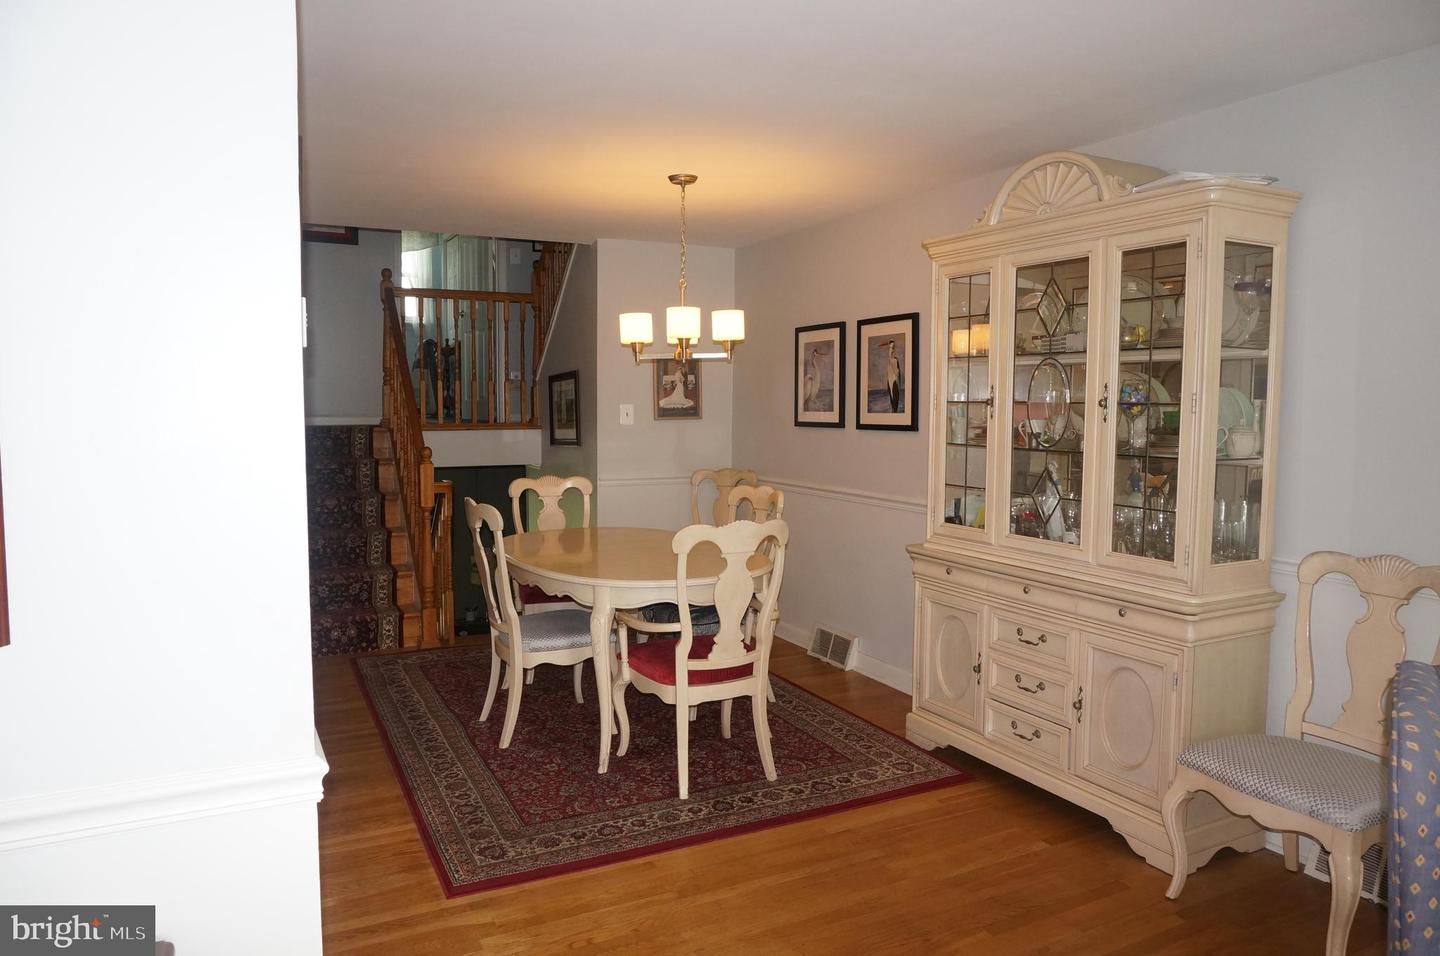
Welcome to this lovely decorated Split Level home in the Holme Circle neighborhood. Enter through the main side entrance into the inviting Living Room, Dining Room combo with beautiful hardwood flooring. A Pella Bow Window brightens up the entire room. The Kitchen boasts an Island with additional cabinet storage and seating. Cabinets are in good condition with Solid Surface counter tops. The large Master Bath is a few short steps up to the next level where you will find a nicely decorated room with plenty of closet space and an updated Master Bath with walk-in shower and glass sliding door. The upper level has two extra large bedrooms that share a second fully updated Jack & Jill full bath. The lower level has a finished basement with a gas fireplace. A half bathroom is also on this level. The sliding patio door leads to the back patio which has a SunSetter Awning to protect you from the outside elements. There is also a storage shed. You can access the the basement level from the driveway entrance and you can access the home through the garage. Additional items include a long term warranty on the Renewal by Anderson Sliding Patio Door and replacement windows. New Roof 2023, HWH 2026. Conveniently located within blocks of SEPTA bus routes and a short distance from the Train Station. Close to shopping at nearby stores. Minutes from all main roadways I-95. Roosevelt Blvd. and a short ride to center city.
Additional Information
- Acres
- 0.06
- Lot Size
- 2,613
- Living Area
- 1,666
- Lot Description
- Level, Rear Yard
- Exterior Features
- Awning(s)
- Roof
- Architectural Shingle
- Fireplace Description
- Fireplace - Glass Doors, Free Standing, Gas/Propane, Wood
- Appliances
- Built-In Microwave, Dishwasher, Disposal, Oven/Range - Gas, Water Heater
- Cooling
- Ceiling Fan(s), Central A/C
- Heating
- 90% Forced Air, Central
- Basement
- Yes
- Taxes
- $4,584
Mortgage Calculator
Listing courtesy of Homestarr Realty. Contact: 2153555565