626 Artwood Dr, Philadelphia, PA 19115
- $449,900
- 4
- BD
- 3
- BA
- 2,000
- SqFt





- List Price
- $449,900
- Days on Market
- 10
- MLS#
- PAPH2650412
- Status
- ACTIVE UNDER CONTRACT
- Type
- Townhome
- Style
- Straight Thru
- Year Built
- 1958
- Bedrooms
- 4
- Bathrooms
- 3
- Full-baths
- 2
- Half-baths
- 1
- County
- Philadelphia
- Region
- 19115 (19115)
- Neighborhood
- Pine Valley
- Subdivision
- Pine Valley
Property Description
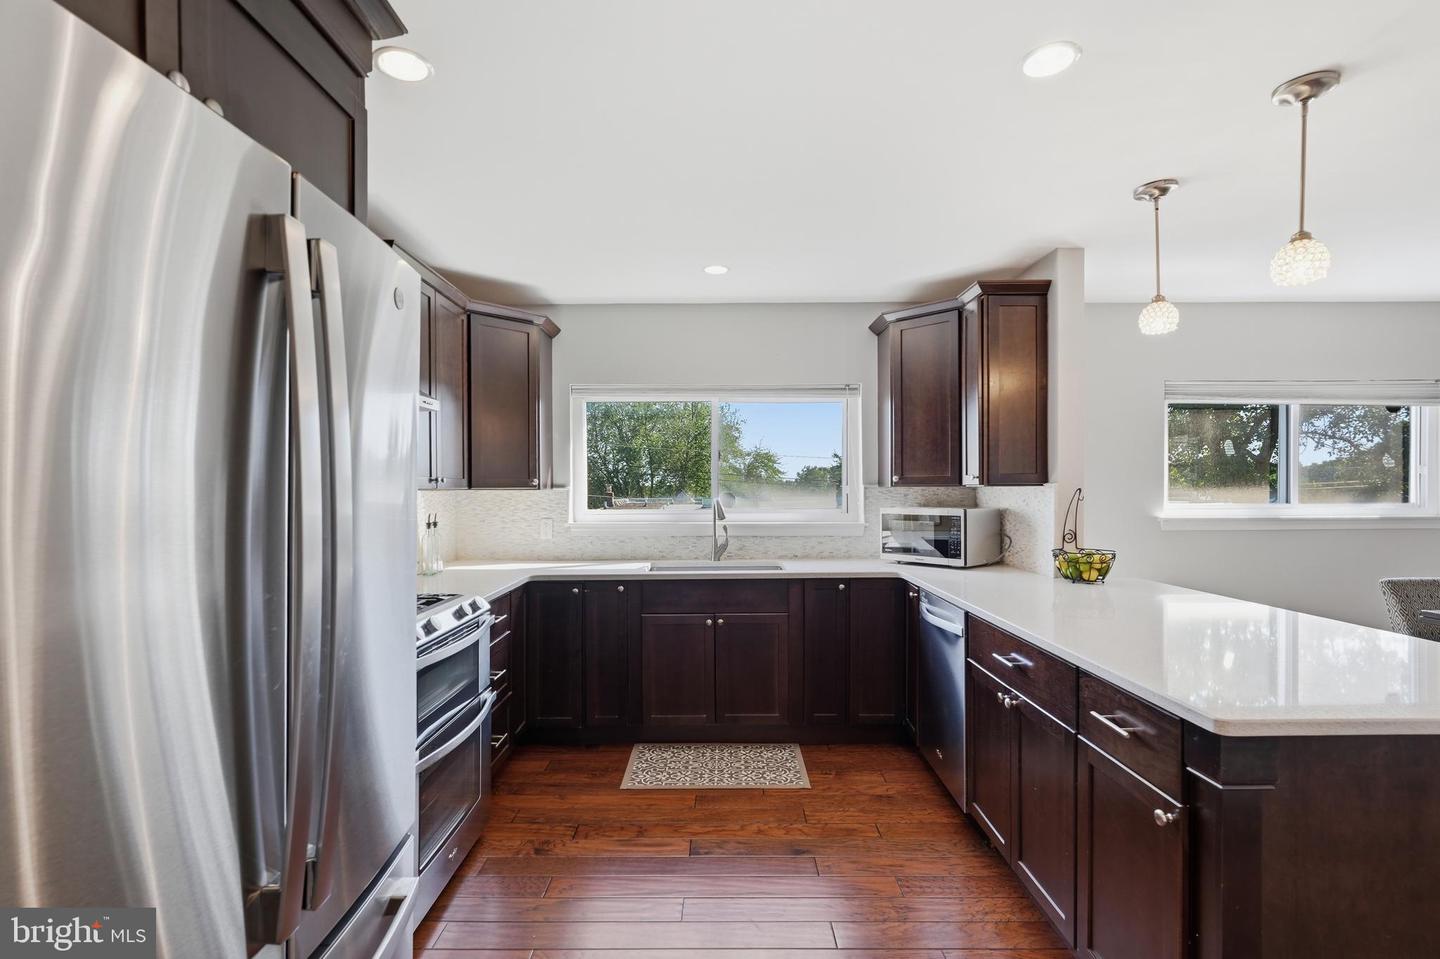
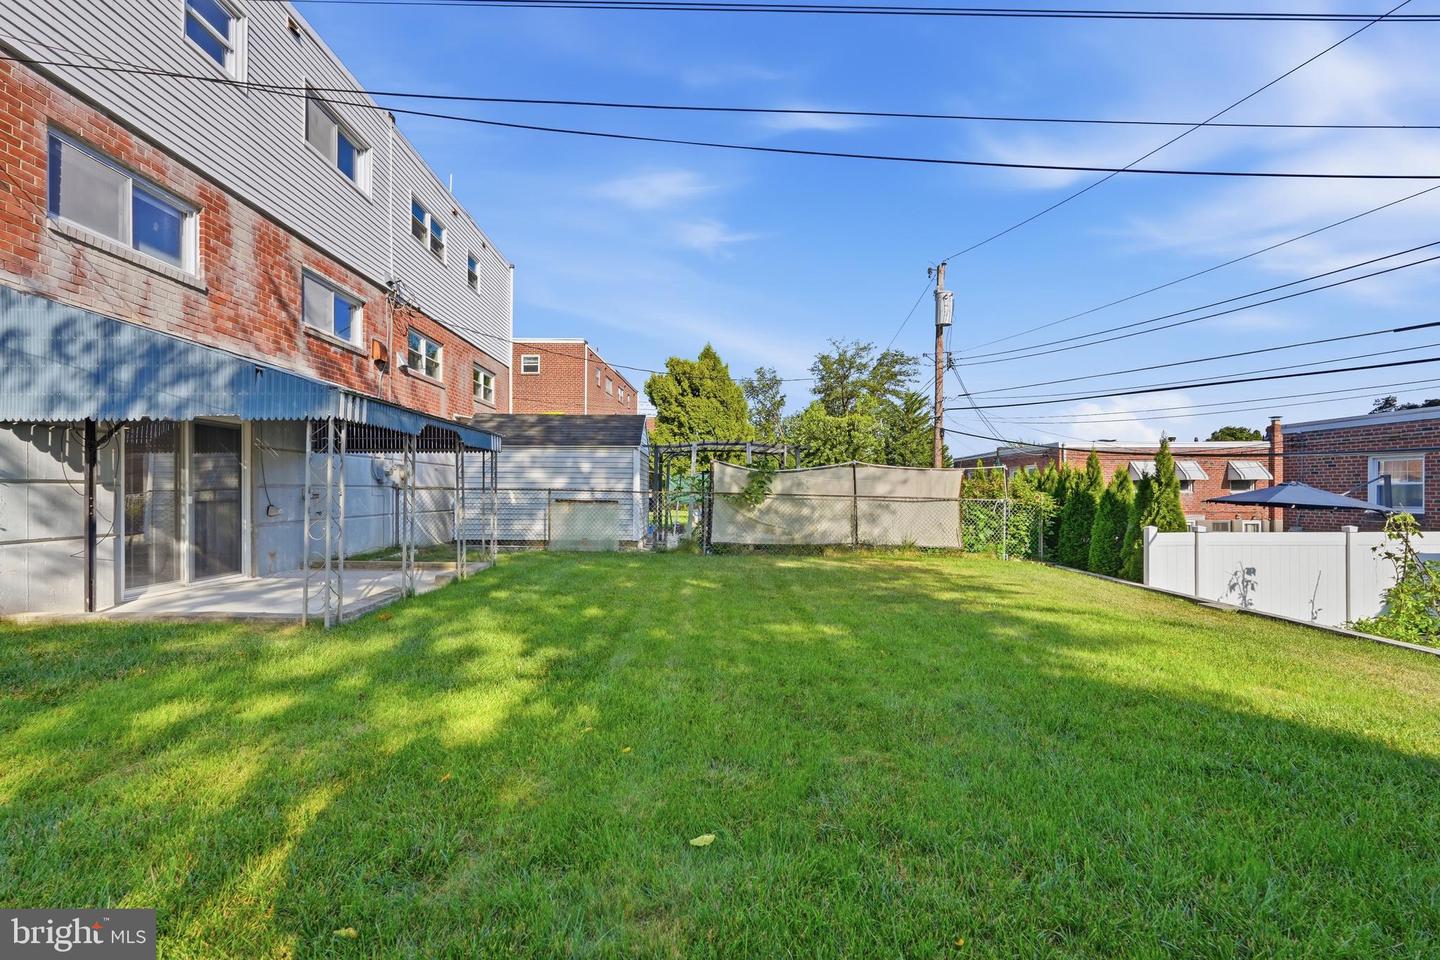
Welcome to 626 Artwood Drive, a beautifully renovated twin in the sought-after Pine Valley neighborhood of Northeast Philadelphia. This move-in-ready 4-bedroom, 2.5-bath home pairs quality craftsmanship with thoughtfully designed living spaces. The open-concept main level centers on a chef-inspired kitchen with white quartz countertops, stainless steel appliances, a double oven, and custom tiered cabinetry — ideal for entertaining or everyday living. Engineered hardwood runs throughout first floor. The primary suite offers a private retreat with an ensuite bath while an updated hall bath adds style and function. The finished lower level provides flexible space for a family room, media room, office, or guest suite, plus a laundry room with custom cabinetry. Major systems have been extensively updated: 200-amp electrical, Lennox HVAC (2018), water heater (2019), and a programmable thermostat — true peace of mind for the next owner. Outside, there is a driveway to park your vehicle, with the attached garage offering additional parking or storage, and ample street parking further adds to the home's convenience. Set on an elevated lot, the property offers added privacy and a spacious backyard — perfect for recreation, entertaining, or simply enjoying time outdoors. Set on a quiet street, walkable to Greenberg Elementary and minutes from St. Albert the Great and MaST Charter, the home is also close to Lorimer Park, Whole Foods, Trader Joe's, H Mart, and both Bethayres and Fox Chase Regional Rail stations for an easy Center City commute. 626 Artwood Drive is a rare turnkey opportunity in one of Northeast Philadelphia's most desirable communities.
Additional Information
- Acres
- 0.10
- Lot Size
- 4,356
- Living Area
- 2,000
- Exterior Features
- Street Lights, Sidewalks, Exterior Lighting
- Appliances
- Dishwasher, Disposal, Oven/Range - Gas, Stainless Steel Appliances
- Cooling
- Central A/C
- Heating
- Hot Water, Central
- Basement
- Yes
- Taxes
- $5,751
Mortgage Calculator
Listing courtesy of Better Homes Realty Group. Contact: 2159387800