413 Regatta Dr, Philadelphia, PA 19146
- $748,800
- 3
- BD
- 3
- BA
- 1,720
- SqFt




- List Price
- $748,800
- Days on Market
- 3
- MLS#
- PAPH2652326
- Status
- ACTIVE UNDER CONTRACT
- Type
- Townhome
- Style
- Traditional
- Year Built
- 2012
- Bedrooms
- 3
- Bathrooms
- 3
- Full-baths
- 2
- Half-baths
- 1
- County
- Philadelphia
- Region
- 19146 (19146)
- Neighborhood
- Naval Square
- Subdivision
- Naval Square
Property Description
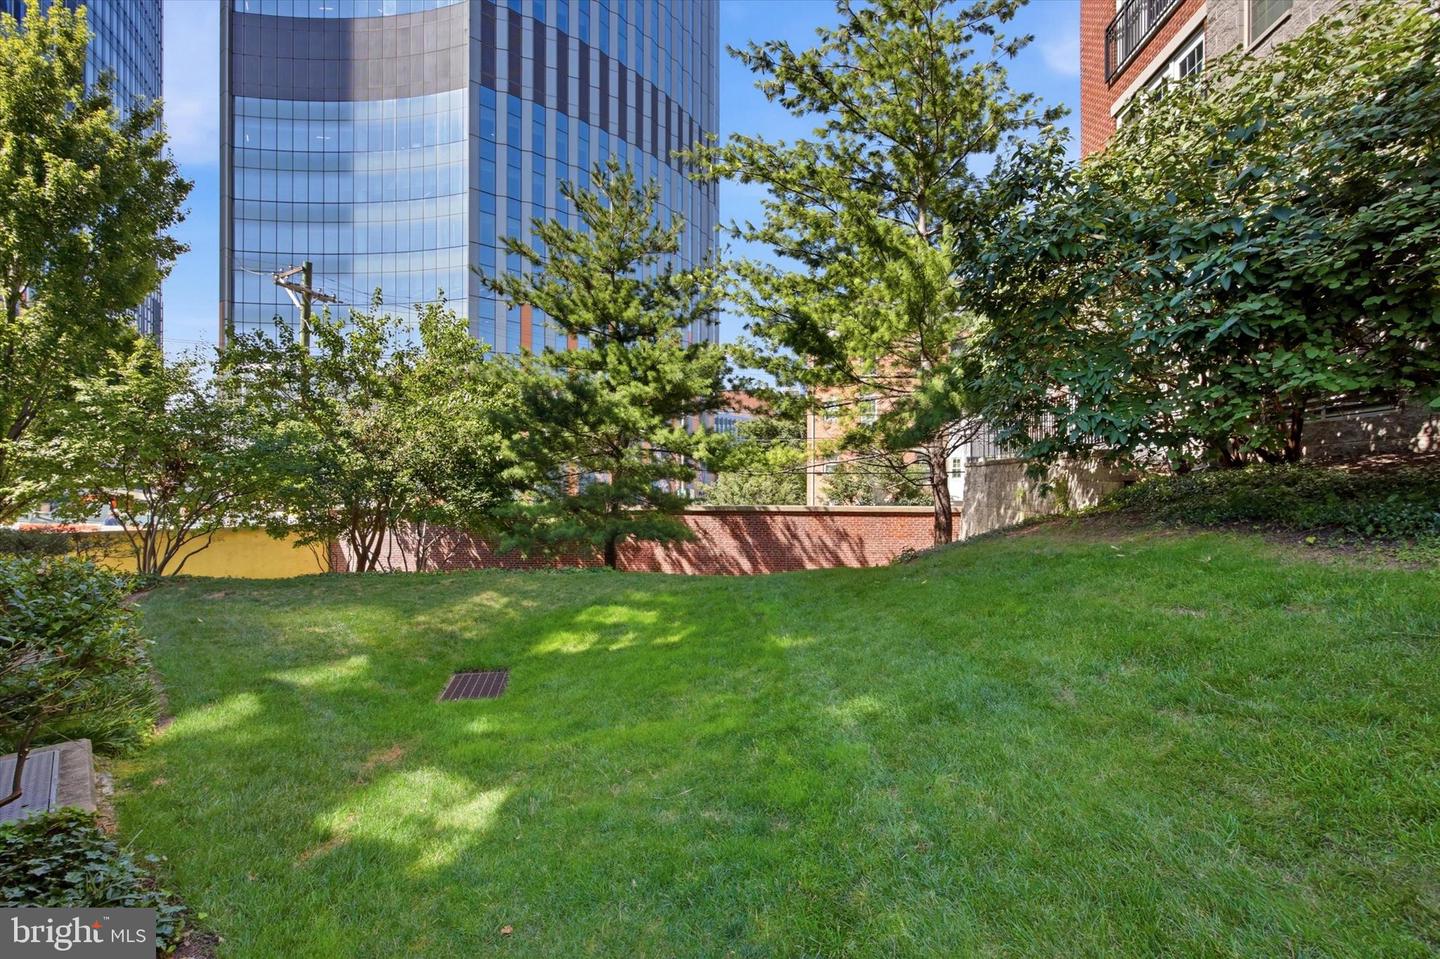
Experience refined city living in this impeccably maintained end-unit townhome in the prestigious, gated Naval Square community. Built in 2012 and ideally positioned on a premium corner lot, this elegant residence offers exceptional privacy, abundant natural light, and an enviable location. Additional windows on both the first and second floors bathe the thoughtfully designed interior in sunshine, enhancing the home’s bright, airy ambiance. Featuring 3 spacious bedrooms, an inviting open-concept floor plan, a generously sized eat-in gourmet kitchen, and two private balconies, this home blends sophisticated style with everyday comfort. Enjoy a private entrance, open green space surrounding the home, and a rare sense of tranquility within one of Philadelphia’s most sought-after communities. Perfectly situated just steps from the community’s rear gate, this exceptional residence provides one of the most convenient walking, biking, or driving routes to the University of Pennsylvania, Penn Medicine, CHOP, Drexel University, and Center City Philadelphia. Relax on your private balcony while enjoying unobstructed views of Philadelphia’s striking skyline and iconic modern architecture. Lovingly maintained and never occupied by any pets, this move-in ready home reflects true pride of ownership. Offering a rare combination of premium end-unit positioning, modern construction, abundant natural light, outstanding privacy, and unmatched convenience, this is an exceptional opportunity to own one of Naval Square’s finest residences.
Additional Information
- Living Area
- 1,720
- Cooling
- Central A/C
- Heating
- Forced Air
- Pool
- Yes
- Taxes
- $10,420
Mortgage Calculator
Listing courtesy of Keller Williams Main Line. Contact: 6105200100