221 Widener St, Philadelphia, PA 19120
- $165,000
- 3
- BD
- 2
- BA
- 1,050
- SqFt





- List Price
- $165,000
- Days on Market
- 7
- MLS#
- PAPH2652964
- Status
- ACTIVE
- Type
- Townhome
- Style
- Traditional
- Year Built
- 1938
- Bedrooms
- 3
- Bathrooms
- 2
- Full-baths
- 2
- County
- Philadelphia
- Region
- 19120 (19120)
- Neighborhood
- Olney
- Subdivision
- Olney
Property Description
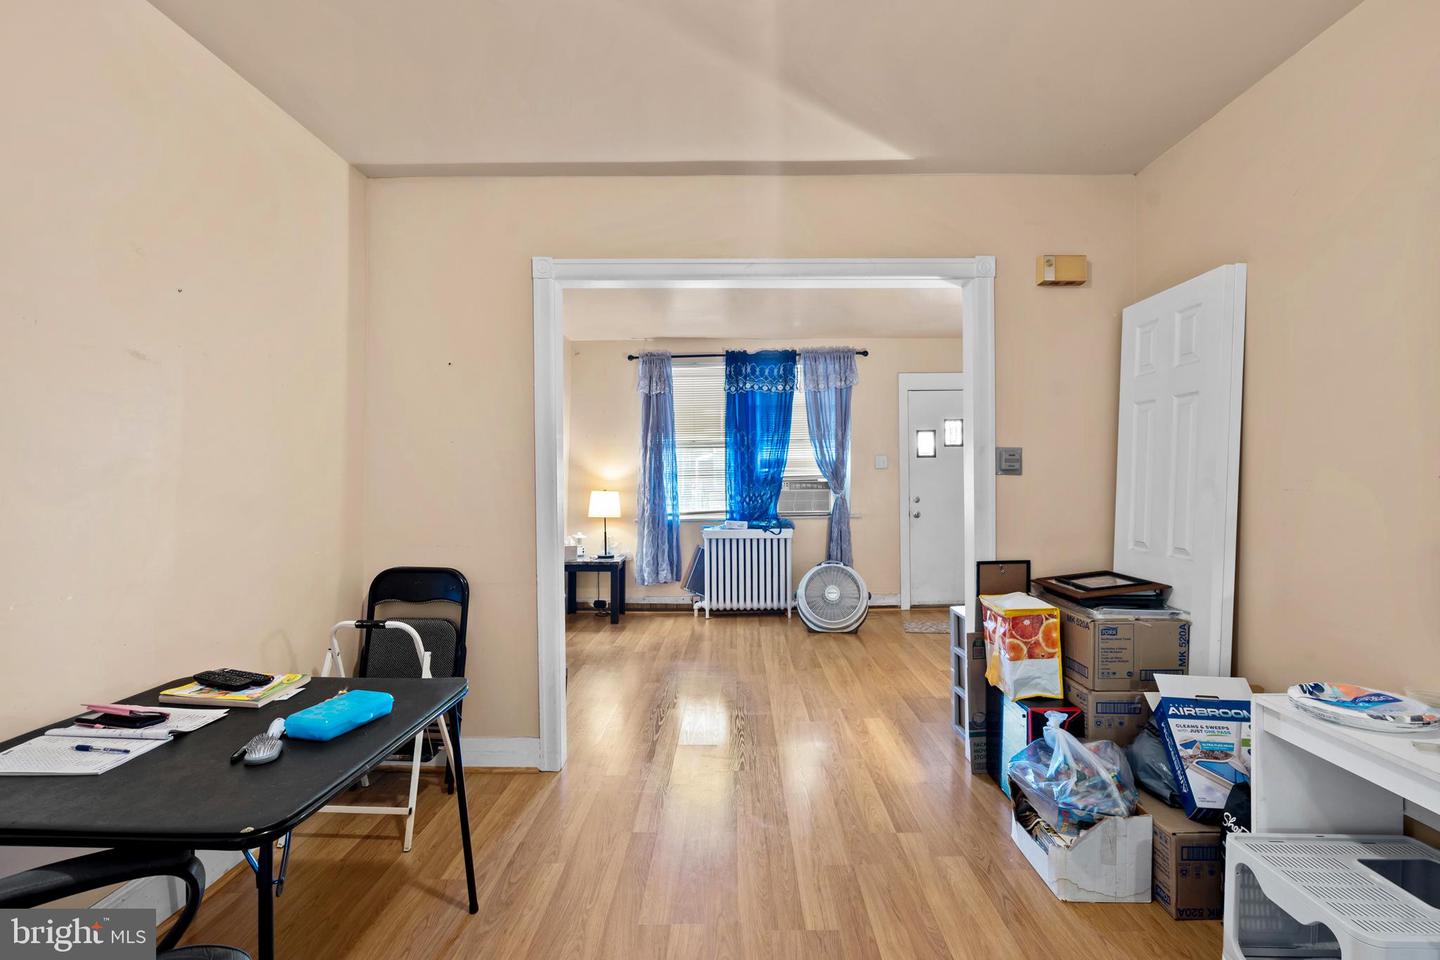
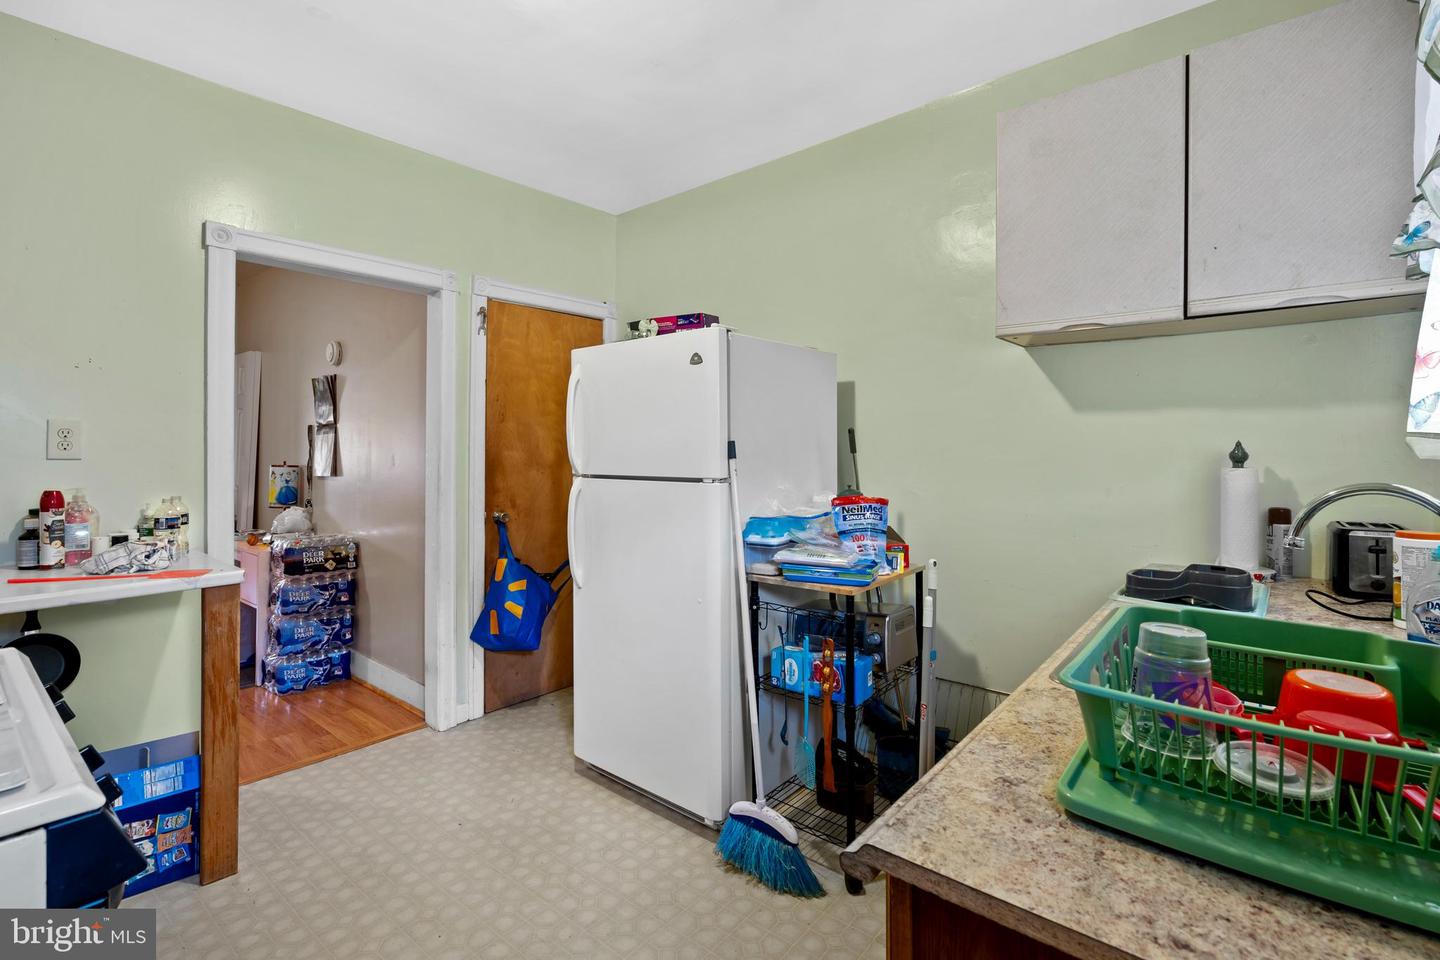
Character, Charm, and Endless Potential in Olney. Welcome to 221 Widener Street a light-filled, three-bedroom home packed with character, versatile living spaces, and incredible potential. Nestled on a vibrant, friendly block in Olney, this residence offers a classic Philadelphia layout designed for relaxing, entertaining, and outdoor enjoyment. Step up to the expansive front porch, the perfect vantage point for morning coffee or evening relaxation while cultivating your private front garden patch. Inside, the main level opens into a comfortable, welcoming living area that flows naturally into a dedicated dining space ideal for family dinners and weekend gatherings. At the heart of the main floor, the kitchen boasts soaring high ceilings that create an airy, spacious feel. Step through the back door onto your desirable rear deck, overlooking additional yard space below a secluded outdoor haven for summer barbecues, urban gardening, or unwinding under the stars. Expanded Living Space & Upper Level Finished Lower Level: The full, finished basement expands your functional living area, offering flexible space for a home media room, fitness hub, or workspace, complete with a convenient front half-bath. Restful Upper Retreat: Upstairs, discover three versatile, multi-sized bedrooms flooded with natural light and ready for your personal touch, alongside a full central bathroom.
Additional Information
- Acres
- 0.02
- Lot Size
- 871
- Living Area
- 1,050
- Cooling
- Ceiling Fan(s), Window Unit(s)
- Heating
- Radiator
- Basement
- Yes
- Taxes
- $1,977
Mortgage Calculator
Listing courtesy of KW Empower. Contact: vicki@kwempower.com