1504 N Stillman St, Philadelphia, PA 19121
- $399,000
- 3
- BD
- 4
- BA
- 1,662
- SqFt






- List Price
- $399,000
- Days on Market
- 3
- MLS#
- PAPH2653884
- Status
- ACTIVE
- Type
- Townhome
- Style
- Traditional
- Year Built
- 1925
- Bedrooms
- 3
- Bathrooms
- 4
- Full-baths
- 2
- Half-baths
- 2
- County
- Philadelphia
- Region
- 19121 (19121)
- Neighborhood
- Brewerytown
- Subdivision
- Brewerytown
Property Description
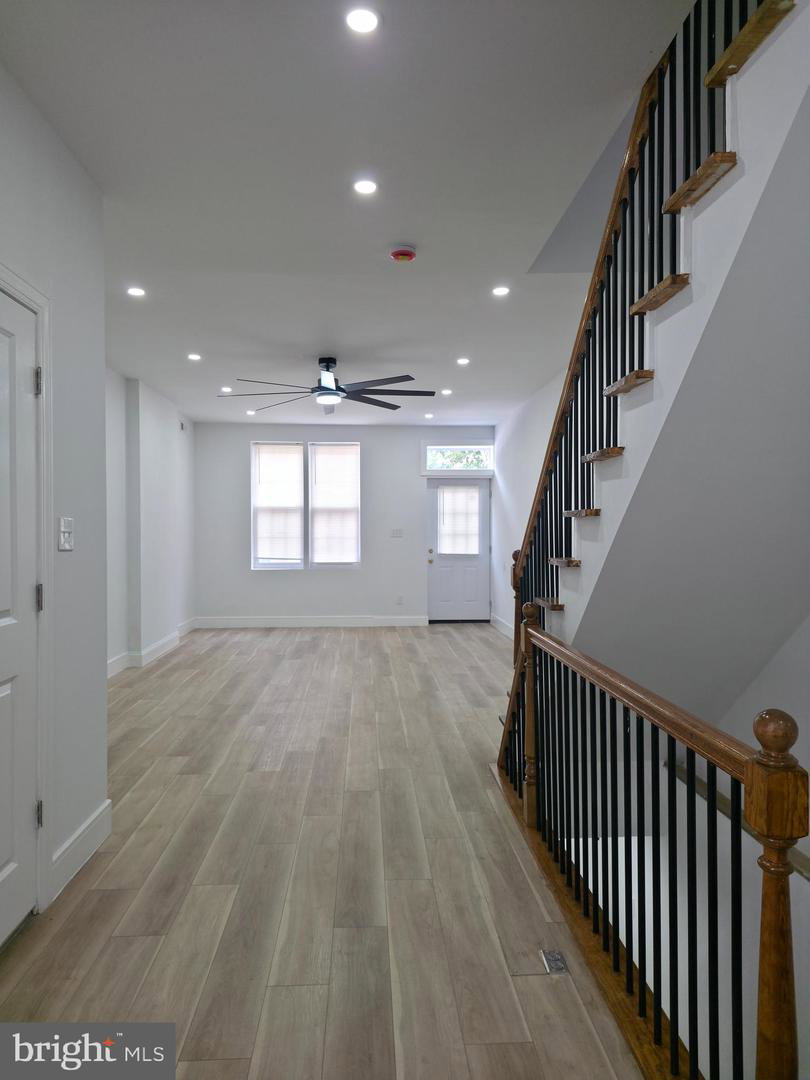
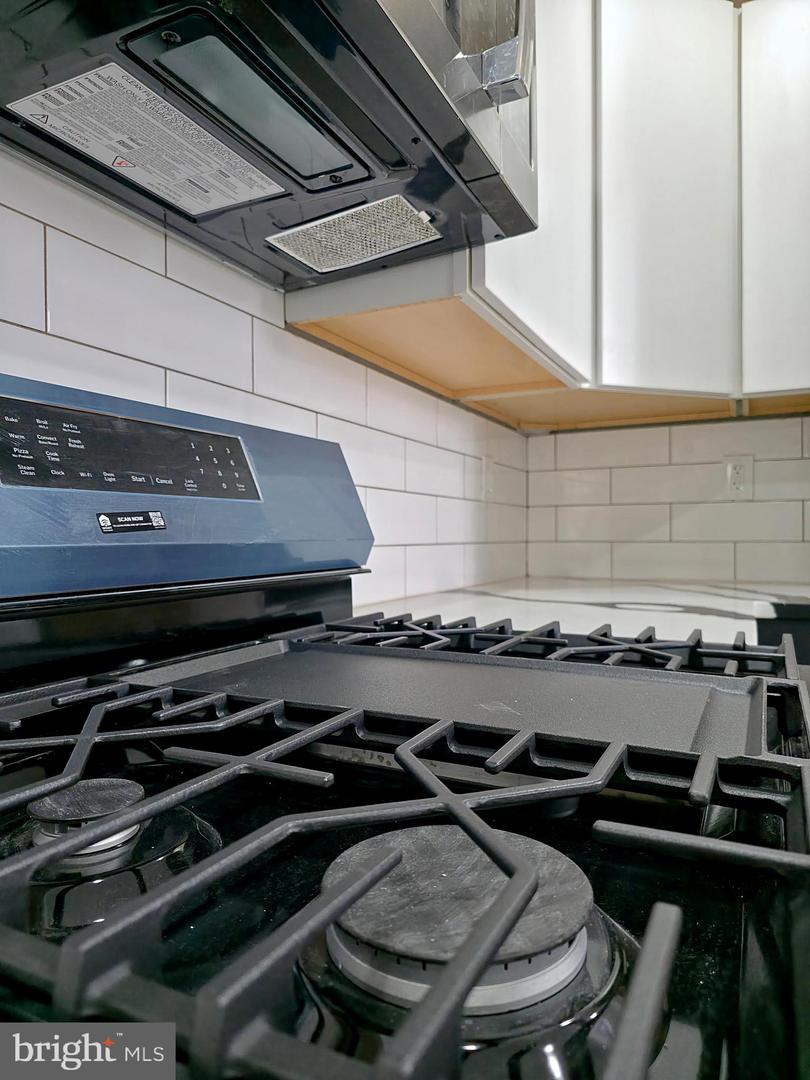
Welcome to 1504 N. Stillman Street in Philadelphia's desirable Brewerytown neighborhood. This beautifully renovated three-story home offers modern finishes, thoughtful design, and a spacious layout perfect for today's lifestyle. The main level features an open-concept living and dining area, a stylish kitchen with stainless steel appliances, convenient main-floor laundry, and a half bath for guests. Step outside to enjoy a private backyard, ideal for relaxing or entertaining. The second floor includes two generously sized bedrooms, a dedicated office perfect for working from home, and a full hall bathroom. Occupying the entire third floor, the private primary suite offers a spacious bedroom, a luxurious en-suite bath with a separate soaking tub and walk-in shower, and a large walk-in closet, creating a true owner's retreat. The partially finished basement provides additional flexible living space along with another half bath, making it ideal for a recreation room, home gym, media room, or additional storage. Located in the vibrant Brewerytown neighborhood, you'll enjoy easy access to local restaurants, coffee shops, parks, public transportation, and Center City. This move-in-ready home combines contemporary style, functional living spaces, and an excellent location—making it a must-see.
Additional Information
- Acres
- 0.02
- Lot Size
- 871
- Living Area
- 1,662
- Appliances
- Stainless Steel Appliances
- Cooling
- Central A/C
- Heating
- Hot Water
- Basement
- Yes
- Taxes
- $3,288
Mortgage Calculator
Listing courtesy of KW Empower. Contact: vicki@kwempower.com