1521 W Shunk St, Philadelphia, PA 19145
- $349,000
- 4
- BD
- 2
- BA
- 1,380
- SqFt




- List Price
- $349,000
- Days on Market
- 47
- MLS#
- PAPH2655374
- Status
- ACTIVE
- Type
- Townhome
- Style
- Traditional, Straight Thru
- Year Built
- 1920
- Bedrooms
- 4
- Bathrooms
- 2
- Full-baths
- 1
- Half-baths
- 1
- County
- Philadelphia
- Region
- 19145 (19145)
- Neighborhood
- Melrose
- Subdivision
- Melrose
Property Description
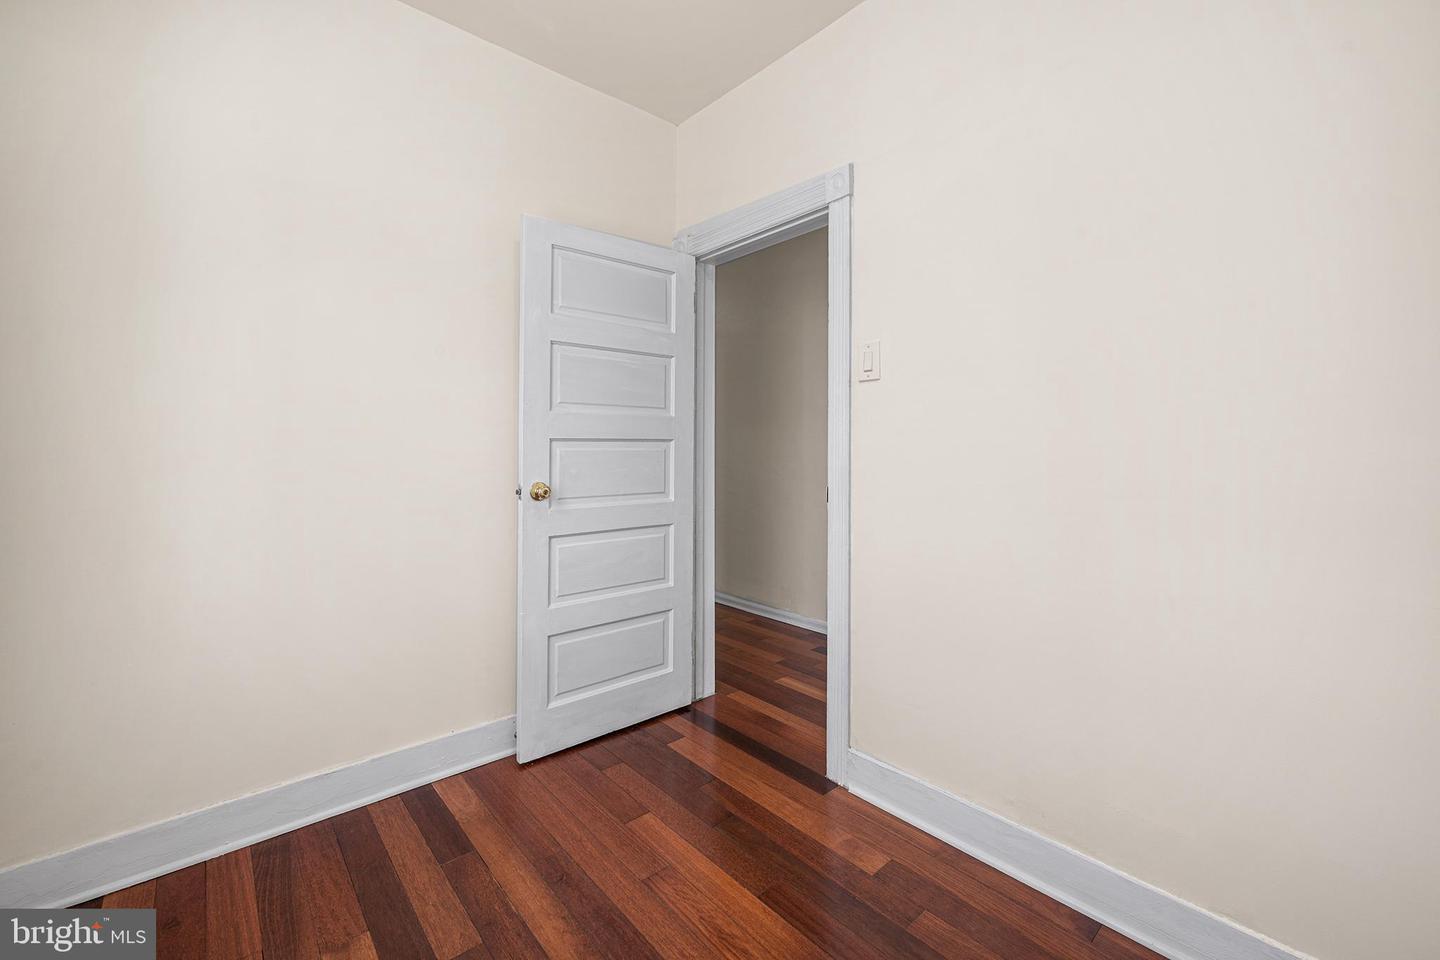
Welcome to 1521 W Shunk St, a spacious and well cared for South Philadelphia home set just one block off South Broad Street in the highly desirable Girard Estates/Melrose pocket, offering unmatched convenience and neighborhood appeal. This two story property features 4 bedrooms, providing the kind of flexible space for larger families, or work from home buyers truly need. The main level offers an inviting living and dining area with hardwood floors, high ceilings, and abundant natural light, leading into a generous kitchen with granite countertops, stainless steel appliances, and direct access to the rear yard and main floor laundry. A first floor half bath adds everyday practicality. Upstairs, all four bedrooms are well sized with great closet space, accompanied by a clean and functional full hall bath. A major upgrade was completed in July 2026 with the installation of brand new Central Air, delivering efficient cooling and year round comfort. The home also includes a large basement ready for storage or future finishing. With Broad Street transit, top neighborhood schools, parks, dining, and the Stadium District all within easy reach, this location offers the best of South Philly living. A rare opportunity to secure a move in ready home with exceptional space in one of the area’s most sought after neighborhoods. Schedule your showing today !
Additional Information
- Acres
- 0.02
- Lot Size
- 871
- Living Area
- 1,380
- Cooling
- Central A/C
- Heating
- Forced Air
- Basement
- Yes
- Taxes
- $3,979
Mortgage Calculator
Listing courtesy of Realty Mark Associates. Contact: 2153764444