2431 Innovator Way Unit #B8, Philadelphia, PA 19146
- $1,350,000
- 4
- BD
- 4
- BA
- 2,750
- SqFt






- List Price
- $1,350,000
- Days on Market
- 1
- MLS#
- PAPH2655630
- Status
- ACTIVE
- Type
- Townhome
- Style
- Contemporary
- Year Built
- 2021
- Bedrooms
- 4
- Bathrooms
- 4
- Full-baths
- 3
- Half-baths
- 1
- County
- Philadelphia
- Region
- 19146 (19146)
- Neighborhood
- Graduate Hospital
- Subdivision
- Graduate Hospital
Property Description
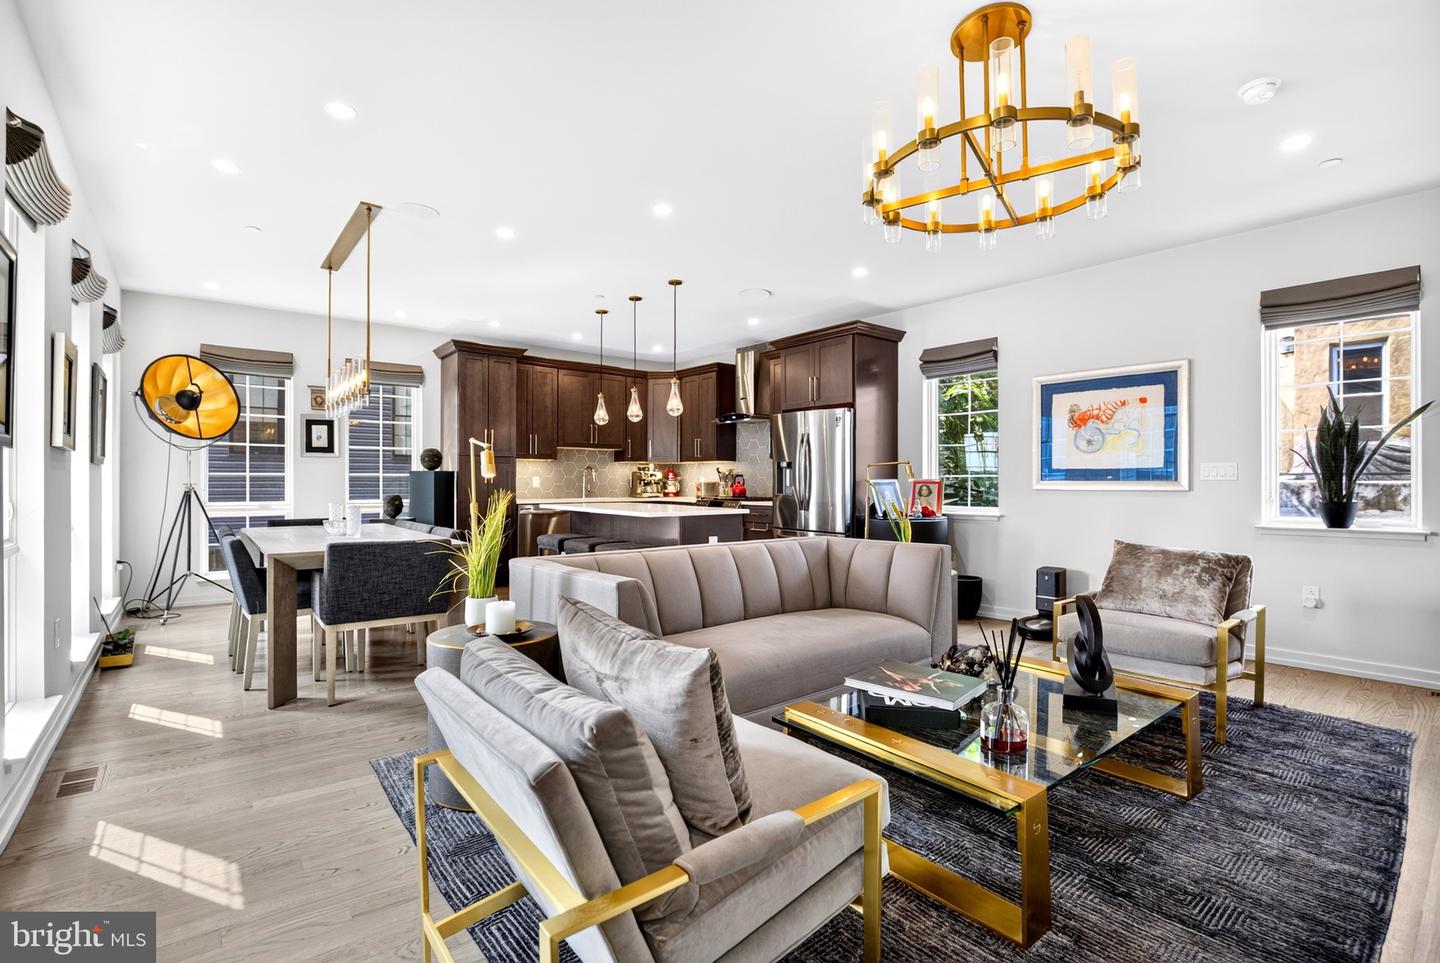
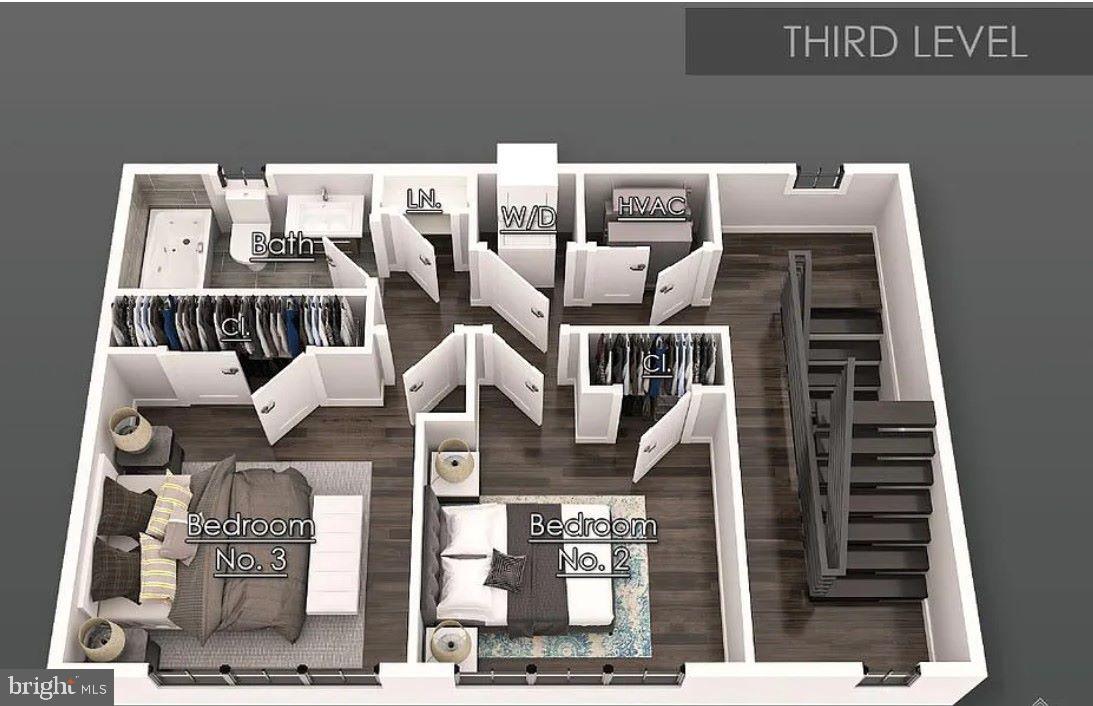
MODERN LUXURY CORNER HOME in GRADUATE HOSPITAL - This exceptional home ,was meticulously designed, & is 3050 sq ft of completely finished living space,using nothing but top of the line finishes featuring- 4 BEDROOMS, 3.5 BATHROOMS, and a 2-CAR ATTACHED GARAGE. Key highlights include a , PRIVATE 30' STONE PATIO, an expansive CHEF'S KITCHEN, & a finished ENTERTAINERS ROOF DECK with HOT TUB. It also boasts a Premium SMART HOME CONTROL SYSTEM, Lighting, Music, Climate/HVAC,Security & Music-all in one easy to use system , complete WITH PREINSTALLED EQUIPMENT. (Note: A FULL VIDEO WALK THROUGH is available in the "Virtual Tour" section on most real estate platforms.) PROPERTY FEATURES BY LEVEL: MAIN LEVEL & OUTDOOR: A welcoming foyer entry provides seamless access to the 2-CAR GARAGE, a convenient powder room, and a PRIVATE 30' STONE PATIO complete with integrated lighting. LOWER LEVEL: FULLY FINISHED, flexible living suite featuring a spa-inspired full bathroom. FIRST UPPER LEVEL: An open-concept layout showcasing a gourmet chef's kitchen. Equipped with all STAINLESS STEEL APPLIANCES, it includes a 6-burner gas range, a self-cleaning oven, a commercial-grade microwave, a dishwasher, a range hood, custom cabinetry and an oversized center island that is the heartbeat of the home & gathering point for all things social. SECOND UPPER LEVEL: This floor houses the secondary bedrooms, a well-appointed full bathroom, and a dedicated laundry room equipped with a front-load washer and dryer, alongside additional storage space. THIRD UPPER LEVEL: this PRIMARY SUITE featuring a full Spa bath, w/freestanding soaking tub, a dual-sink vanity with custom mirrors, upgraded lighting, a large luxury tiled glass walk-in shower, and TWO IMMENSE WALK IN CLOSETS. FOURTH UPPER LEVEL: A spectacular 22' x 21' ENTERTAINERS ROOF DECK, specifically engineered and built to support a FULL SIZE LUXURY HOT TUB, with stunning views of the city skyline as its backdrop. UNMATCHED CONVENIENCE & SECURITY = Living in this gated community provides the rare advantages of security, privacy, and dedicated 2-car garage parking, eliminating the typical hassles of downtown city parking. A low $80 monthly HOA fee and a remaining 6 YEAR TAX ABATEMENT. ACCESSIBILITY & PROXIMITY: Conveniently located less than a mile from Rittenhouse Square, 30th Street Station, the University of Pennsylvania, Drexel University, CHOP, I-76, the Schuylkill River Trail and a 15 min straight shot to the airport making any travel a breeze.
Additional Information
- Living Area
- 2,750
- Lot Description
- Private, SideYard(s)
- Exterior Features
- Hot Tub, Street Lights, Flood Lights, Gutter System, Stone Retaining Walls, Extensive Hardscape, Exterior Lighting, Roof Deck
- Roof
- Flat
- Appliances
- Dryer - Front Loading, Energy Efficient Appliances, ENERGY STAR Freezer, Oven - Self Cleaning, Washer, Refrigerator, Water Dispenser, Water Heater, Washer - Front Loading, Six Burner Stove, Oven/Range - Gas, Freezer, Range Hood, Stainless Steel Appliances, Washer/Dryer Hookups Only, Oven - Double, Exhaust Fan, ENERGY STAR Dishwasher, Dual Flush Toilets, Dryer - Electric, Icemaker, Water Heater - High-Efficiency, Built-In Microwave, Water Conditioner - Owned
- Cooling
- Central A/C, Energy Star Cooling System, Multi Units, Whole House Exhaust Ventilation, Zoned
- Heating
- Central, Forced Air, Energy Star Heating System, Heat Pump - Electric BackUp, Programmable Thermostat
- Basement
- Yes
- Taxes
- $3,156
Mortgage Calculator
Listing courtesy of Real of Pennsylvania. Contact: 8554500442