8353 Algon Ave, Philadelphia, PA 19152
- $325,000
- 4
- BD
- 2
- BA
- 1,066
- SqFt




- List Price
- $325,000
- Days on Market
- 18
- MLS#
- PAPH2665358
- Status
- ACTIVE
- Type
- Townhome
- Style
- Ranch/Rambler
- Year Built
- 1960
- Bedrooms
- 4
- Bathrooms
- 2
- Full-baths
- 2
- County
- Philadelphia
- Region
- 19152 (19152)
- Neighborhood
- Bells Corner
- Subdivision
- Bells Corner
Property Description
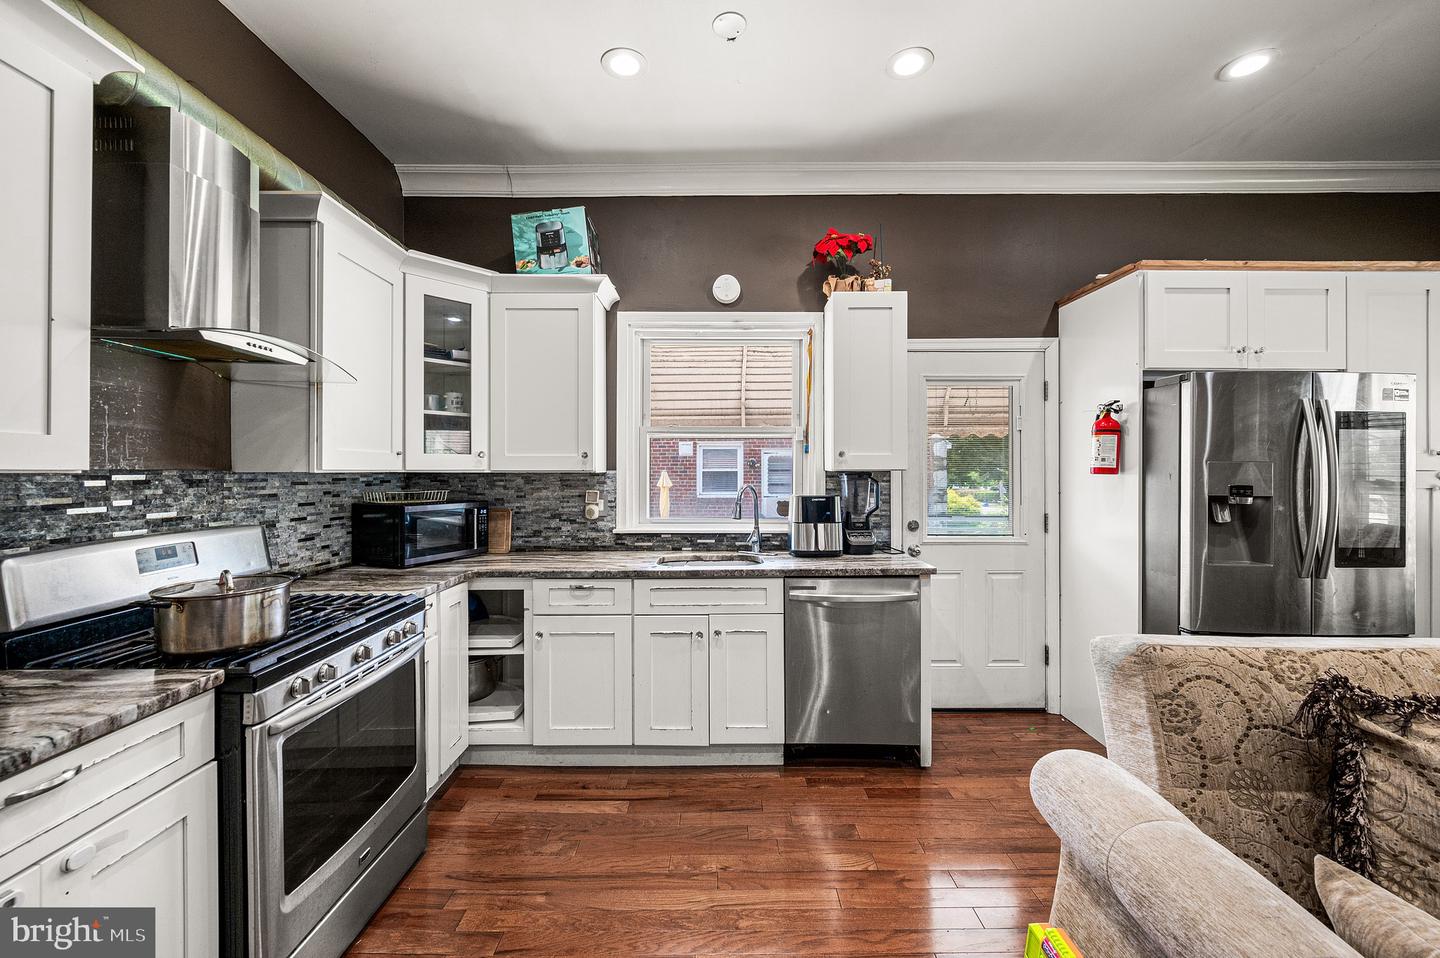
Welcome to this beautifully updated 4-bedroom, 2-full-bathroom ranch home in Bells Corner. As you step inside, you are greeted by an expansive open floor plan highlighted by abundant natural lighting, gleaming hardwood floors, high ceilings, and modern recessed lighting that creates a bright and welcoming atmosphere throughout. The gorgeous kitchen features white cabinetry, durable granite countertops, newer appliances, and plenty of counter and storage space for all your culinary needs. The main level offers a conveniently located, beautifully tiled full bathroom alongside three generously sized bedrooms boasting ample closet space. Downstairs, the fully finished basement provides exceptional flexible living space, complete with a full bathroom and an ideal setup for a potential guest room, plus a separate laundry room equipped with a washer and dryer. Outside, the property shines with a lovely side yard and patio space perfect for relaxing or entertaining, driveway parking for added convenience, and two custom-built sheds in the backyard that can easily serve as a workshop or extra storage. This incredible, move-in-ready home checks every box—reach out today to schedule your private tour! Seller Replaced main sewer line
Additional Information
- Acres
- 0.08
- Lot Size
- 3,484
- Living Area
- 1,066
- Exterior Features
- Exterior Lighting, Sidewalks, Street Lights
- Appliances
- Dishwasher, Oven - Single, Range Hood, Stainless Steel Appliances, Refrigerator
- Cooling
- Central A/C
- Heating
- Forced Air
- Basement
- Yes
- Taxes
- $4,678
Mortgage Calculator
Listing courtesy of BHHS Fox & Roach-Center City Walnut. Contact: (215) 627-6005