280 Grant Dr, Hanover, PA 17331
- $650,000
- 4
- BD
- 4
- BA
- 4,136
- SqFt











- List Price
- $650,000
- Price Change
- ▼ $50,000 1783384725
- Days on Market
- 66
- MLS#
- PAYK2102992
- Status
- ACTIVE
- Type
- Single Family Residential
- Style
- Colonial, Contemporary
- Year Built
- 1968
- Bedrooms
- 4
- Full-baths
- 3
- Half-baths
- 1
- County
- York
- Region
- Hanover Boro (15267)
- Neighborhood
- Clearview
- Subdivision
- Clearview
Property Description
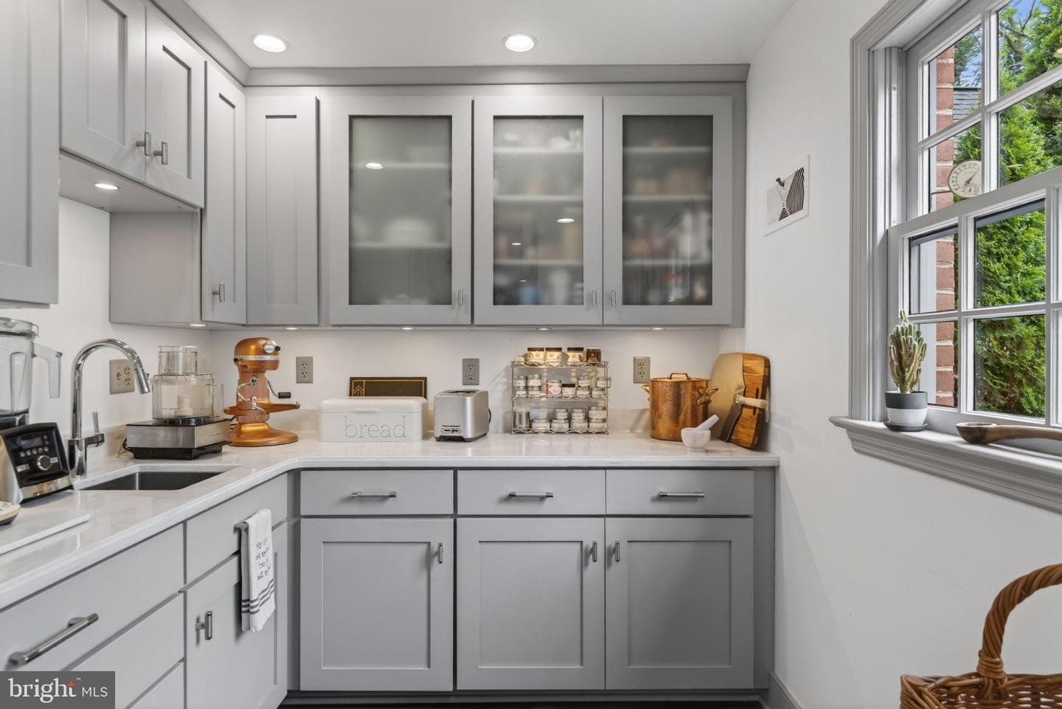
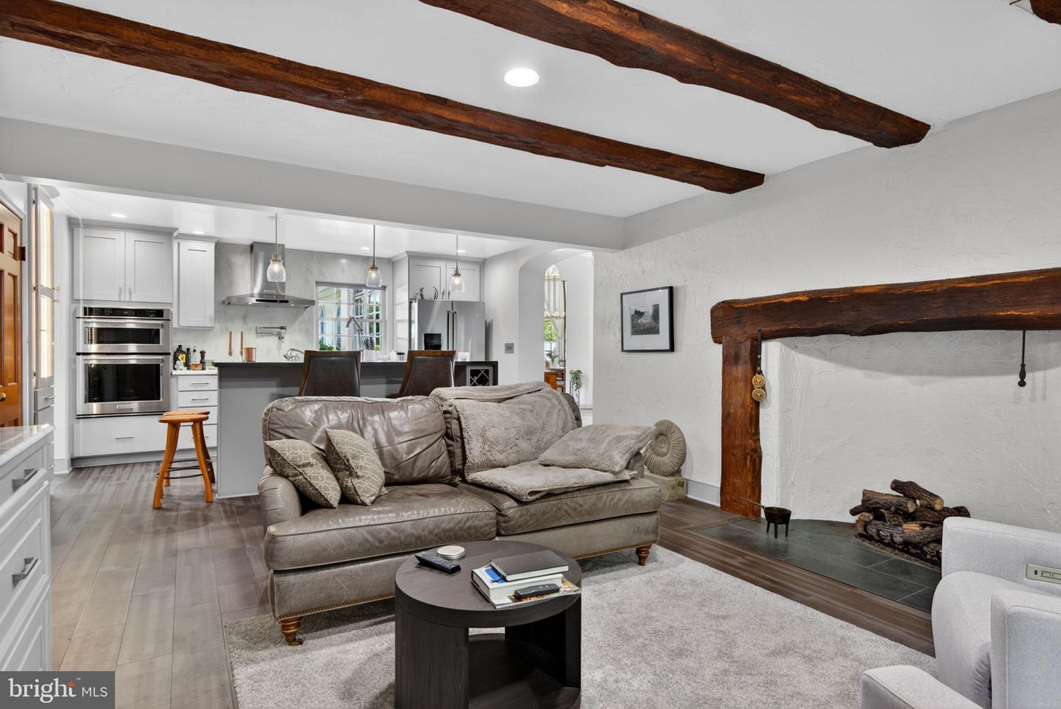
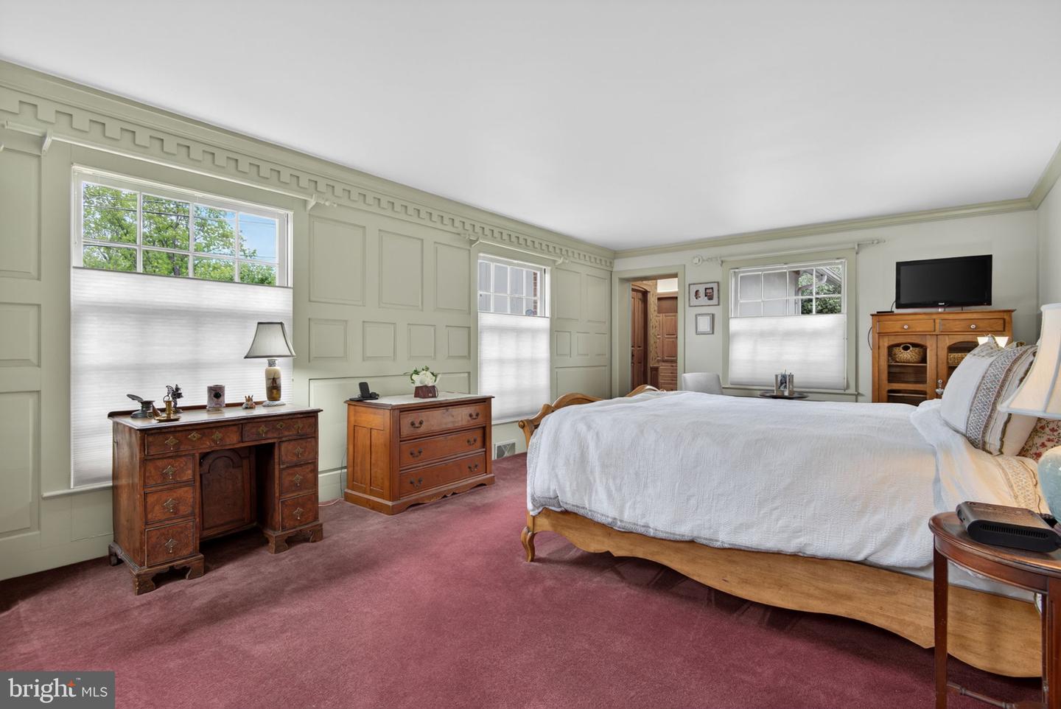
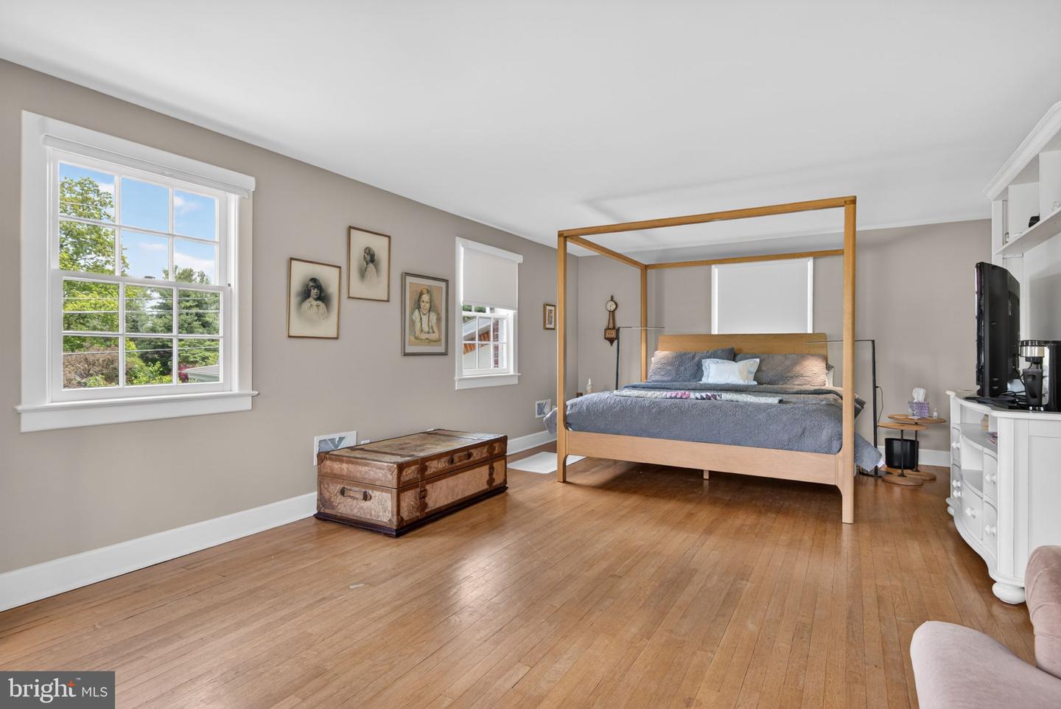
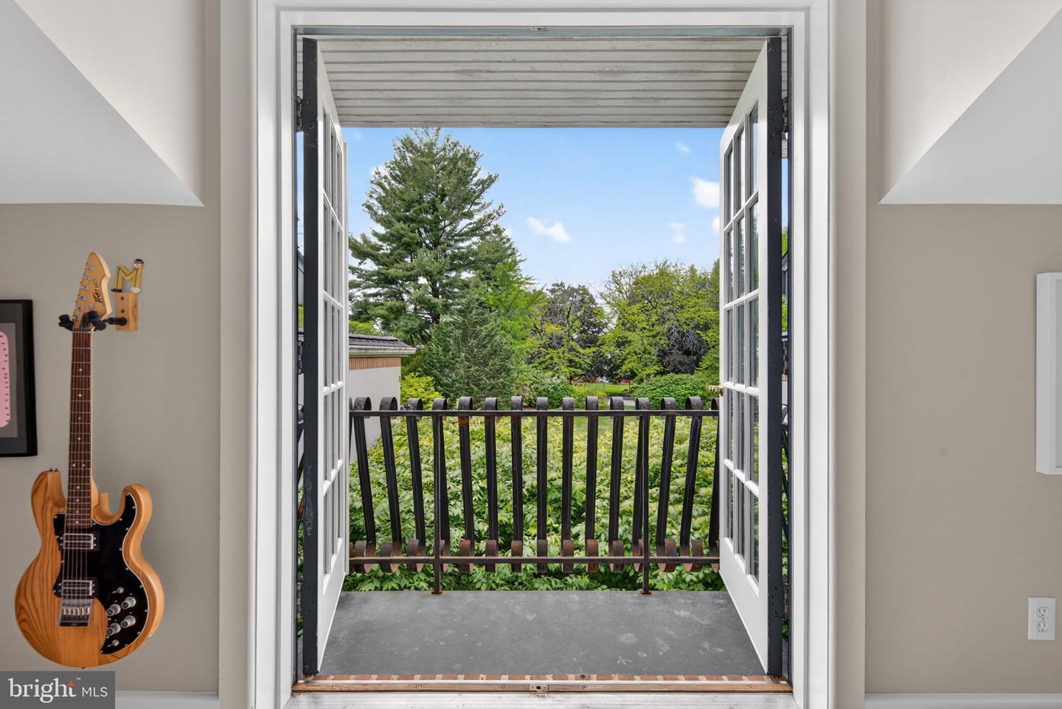
Le Maison de Jardiniere is a one-of-a-kind luxury home offering architectural elegance, private resort-style living, and beautifully landscaped outdoor spaces in a quiet, walkable residential neighborhood. Surrounded by mature seasonal gardens and enclosed by a stunning privacy wall, this exceptional property combines timeless craftsmanship with modern luxury amenities. The home features a front courtyard garden, side courtyard, and optional expansive side yard with room for outdoor entertaining, recreation, or a future pool (mls # PAYK2103310). The enclosed outdoor spaces create a peaceful retreat with exceptional privacy and a true resort-like atmosphere. Professionally landscaped grounds bloom throughout the seasons with tulips, daffodils, magnolia blossoms, cherry trees, peonies, lavender, hydrangeas, butterfly garden, rhododendrons, and mature flowering plantings that attract birds and create a serene botanical setting. Inside, the dramatic living room showcases a vaulted maple ceiling, terrazzo flooring, floor-to-ceiling Romanesque windows, custom built-ins, wet bar with mini fridge, and breathtaking views of the formal front gardens. The adjoining sun porch offers vaulted ceilings, brick flooring, and beautiful sunset views, creating an ideal indoor-outdoor living and entertaining space. The fully renovated chef’s kitchen was designed for both luxury and functionality, featuring premium KitchenAid appliances, a 6-burner gas range with pot filler, double wall ovens, waterfall-edge Corian island, wine storage, designer fixtures, soft-close cabinetry, lighted display cabinets, frosted glass accents, and a spacious scullery/butler’s pantry with extensive prep and storage space. Dutch doors and a premium screen door provide seamless access to the private courtyard. The main-level primary suite offers comfort and sophistication with custom wood detailing, extensive wardrobe storage, shoe cabinetry, automatic closet lighting, skylights, terrazzo tile, remote-controlled blinds, and spa-inspired bath spaces. A second oversized bathroom offers flexibility as an additional primary bath or luxury guest suite bath, complete with ceramic tile flooring, Corian counters, dual sinks, stainless steel hardware, tile shower, and access to a private outdoor hot tub area. Upstairs, the home features three spacious bedrooms with hardwood flooring, large closets, and elevated views. The fully renovated upper-level bathroom includes a walk-in shower, double sinks, and luxury vinyl flooring. The expansive end bedroom spans the width of the home and includes updated window treatments with remote-controlled shades, while the front bedroom features a private balcony and dual large closets. Additional luxury highlights include a cozy fireplace with remote-controlled gas logs, the focal point of the bonus living area just off the kitchen. The stunning dining room includes a Restoration Hardware chandelier and window treatments. A dedicated office just outside the garage includes built in shelving, desk, filing cabinets, drawers and storage. The oversized 3-bay garage has double-heigh ceilings, water, utility sink, and electric vehicle charging capability. Le Maison de Jardiniere offers a rare opportunity to own a distinctive luxury property combining architectural detail, landscaped gardens, indoor-outdoor living, and modern comfort in an unforgettable private setting.
Additional Information
- Acres
- 0.61
- Lot Size
- 26,571
- Living Area
- 4,136
- Lot Description
- Corner, Landscaping, Private, Secluded, Vegetation Planting
- Exterior Features
- Street Lights, Hot Tub, Gutter System, Exterior Lighting
- Elementary School
- Clearview
- Middle School
- Hanover
- High School
- Hanover
- Roof
- Architectural Shingle
- Fireplace Description
- Gas/Propane, Mantel(s)
- Appliances
- Built-In Microwave, Dishwasher, Disposal, Dryer - Front Loading, Exhaust Fan, Icemaker, Oven - Double, Oven - Wall, Range Hood, Refrigerator, Six Burner Stove, Stainless Steel Appliances, Washer - Front Loading
- Cooling
- Central A/C
- Heating
- Forced Air
- Basement
- Yes
- Taxes
- $13,723
Mortgage Calculator
Listing courtesy of Coldwell Banker Realty. Contact: (610) 363-6006