190 Hickory Ln, Hanover, PA 17331
- $929,000
- 6
- BD
- 5
- BA
- 4,659
- SqFt







- List Price
- $929,000
- Price Change
- ▼ $21,000 1785903181
- Days on Market
- 70
- MLS#
- PAYK2106130
- Status
- ACTIVE
- Type
- Single Family Residential
- Style
- Traditional
- Year Built
- 2007
- Bedrooms
- 6
- Full-baths
- 4
- Half-baths
- 1
- County
- York
- Region
- Penn Twp (15244)
- Neighborhood
- Thornhill
- Subdivision
- Thornhill
Property Description
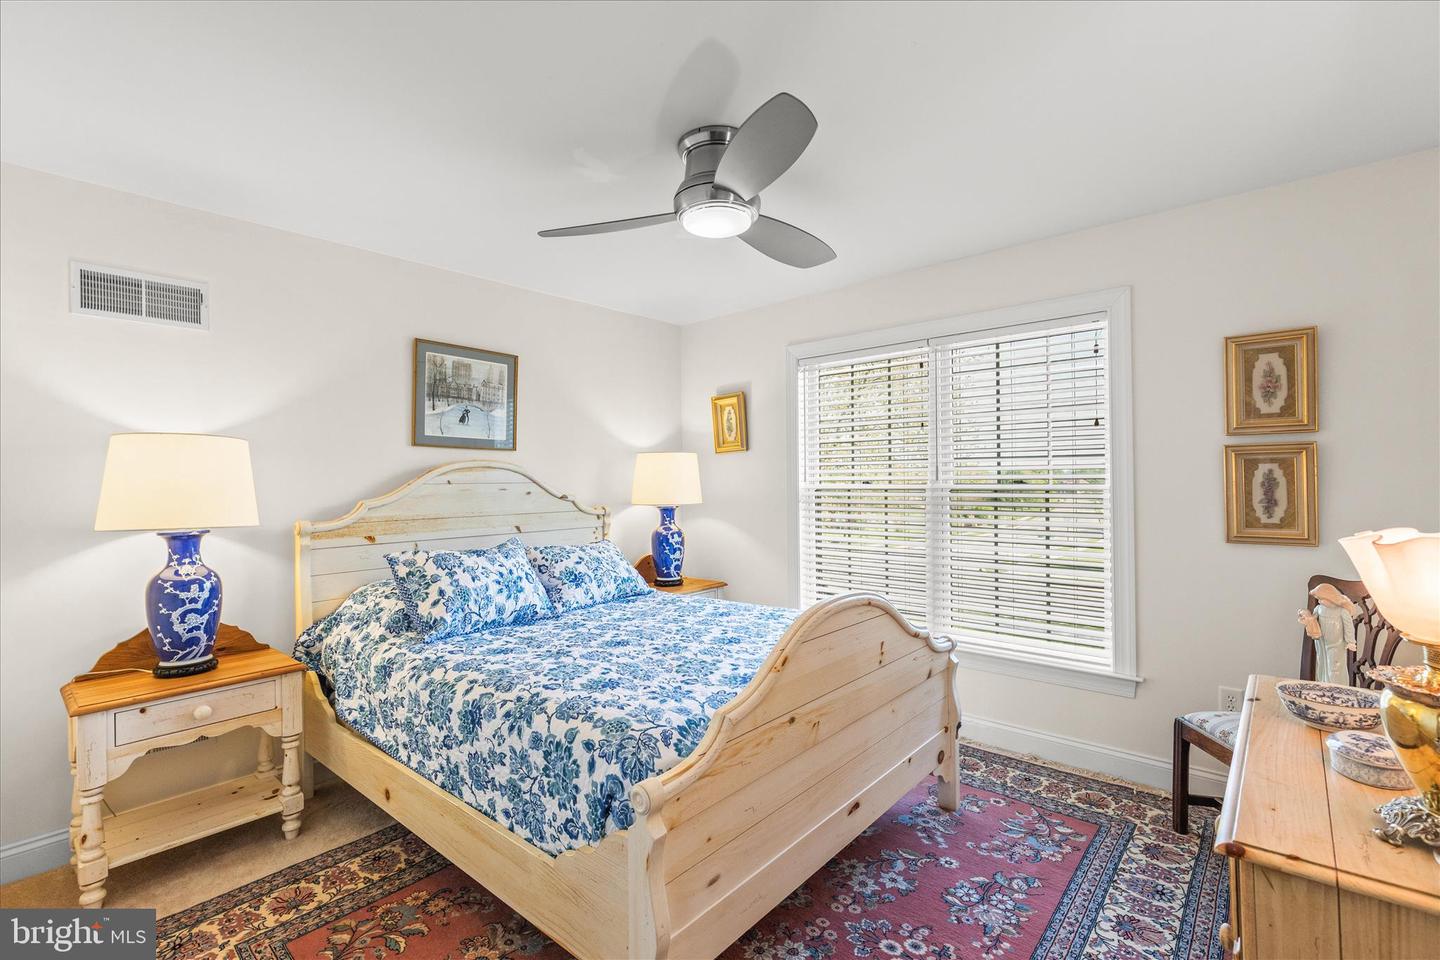
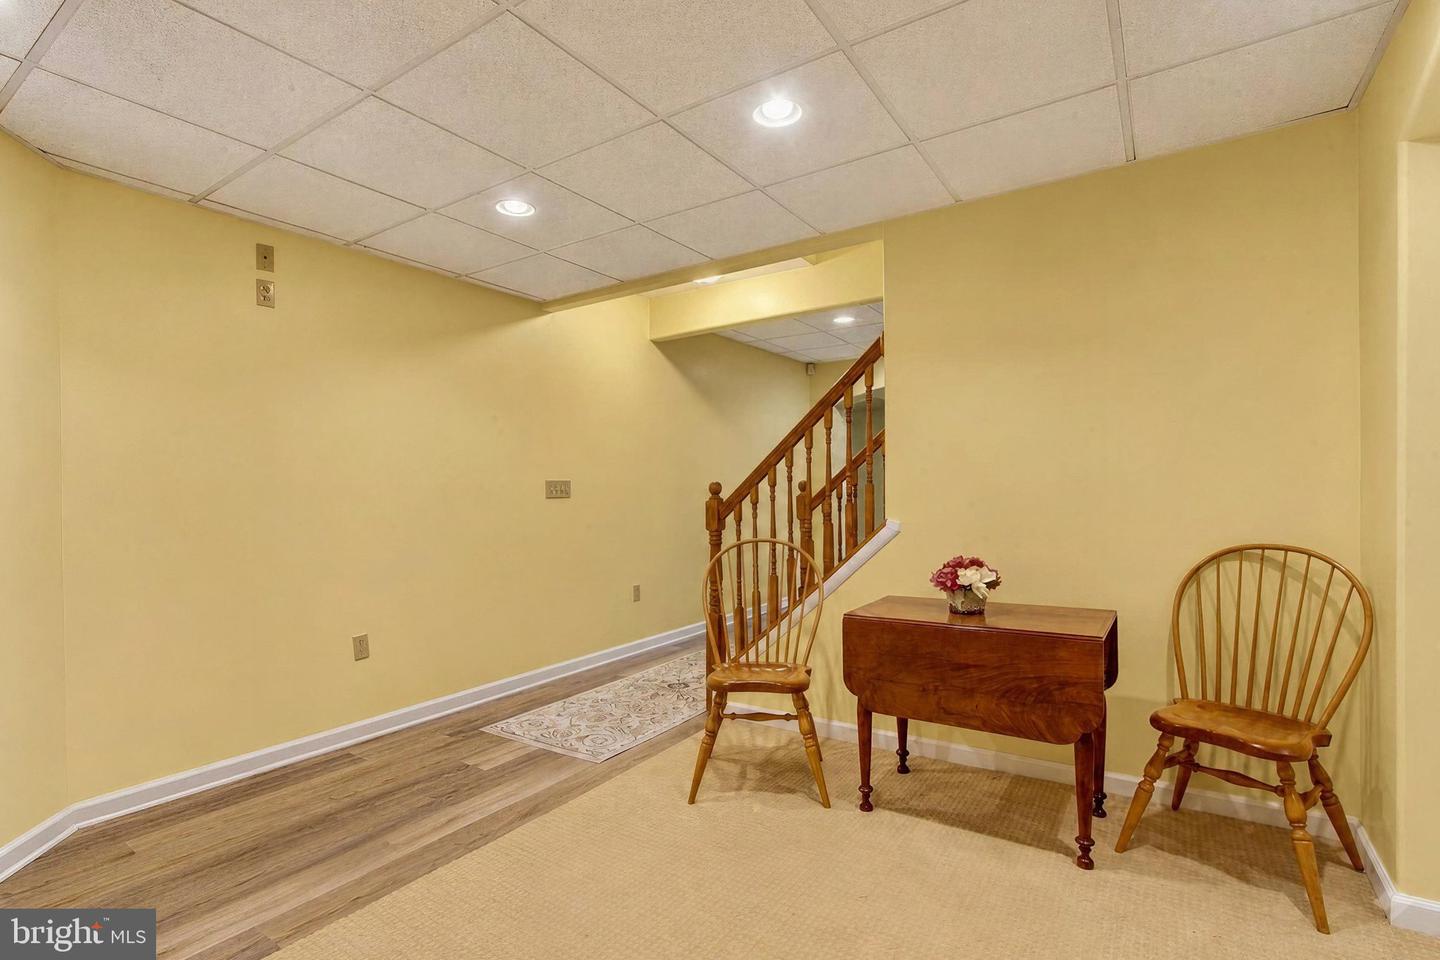
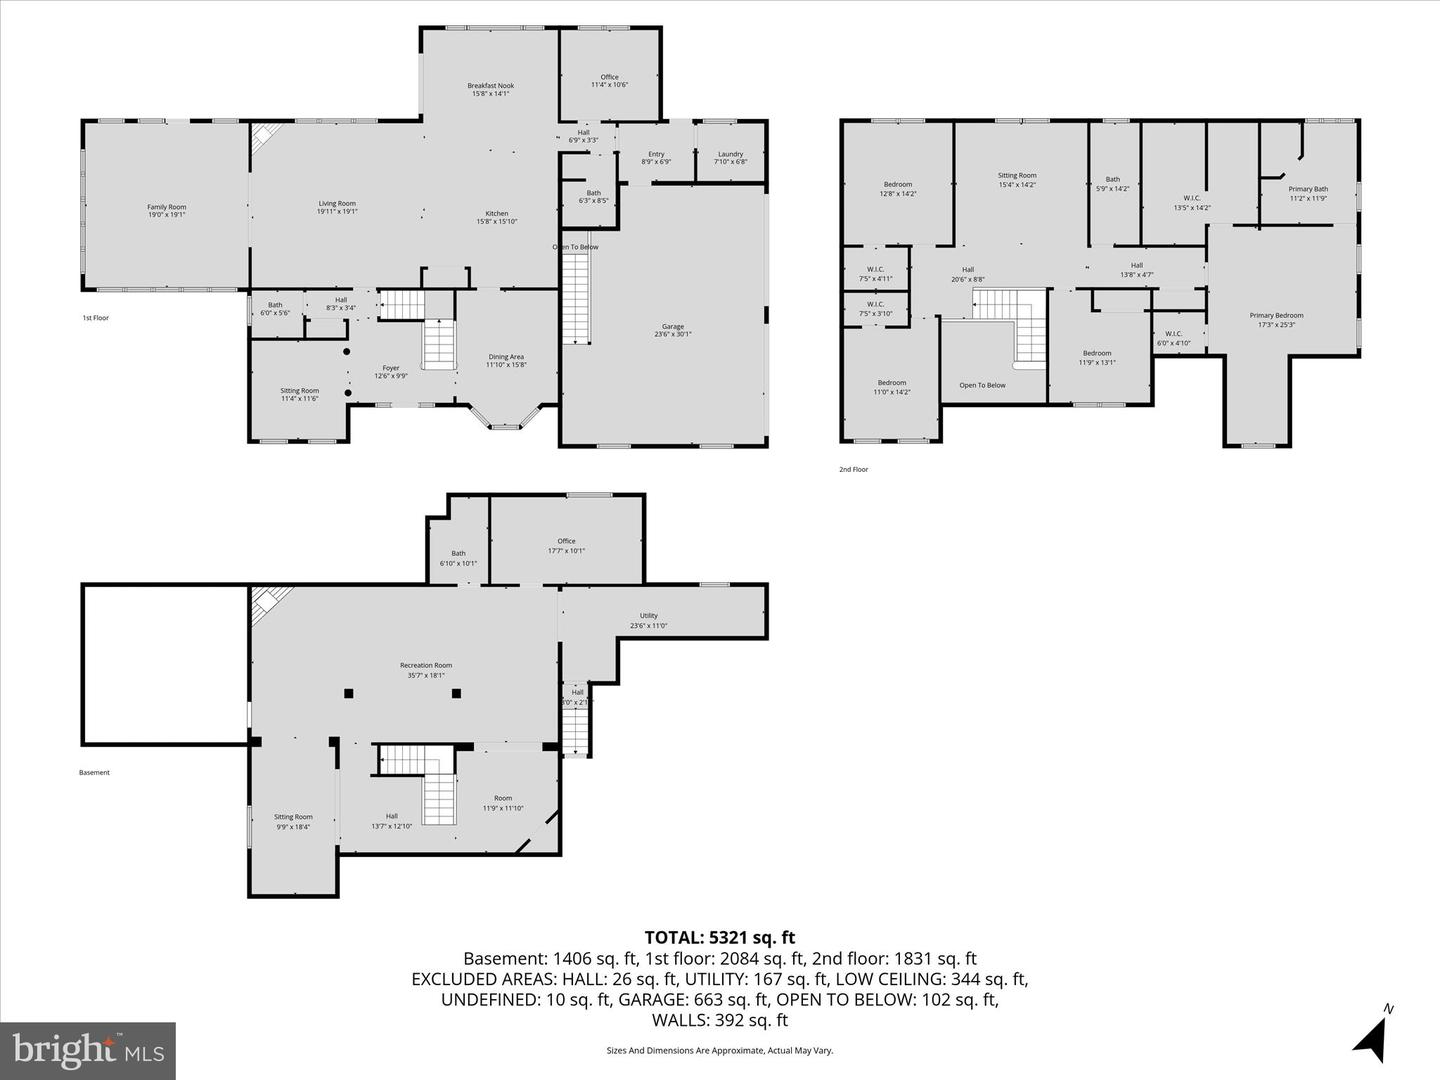
This lovely home was built by Jeffrey Henry in 2007 located in a small community called Thornhill. It is filled with custom built homes on acre plus lots. You will love the look and feel of each of the properties located in this development. The property is filled with character and has plenty of room for a growing family. Step inside to see a Two Story Foyer with a small office to the left and a large Dining Room to right. You notice the elegant Cherry Wood Flooring and an Open Floor Plan as you pass by the office there is a half bath with a large coat closet which serves a purpose when family and friends arrive to visit. You enter the Great Room/Family Room with a built in Gas Fireplace and a great spot to enjoy watching TV while the Fireplace warms you on a cold winter evening. This area is open to the Kitchen and Breakfast Room. The flooring in the Kitchen/Breakfast Room is a natural looking tile that blends into the atmosphere and is welcoming to the area. The kitchen has granite counter tops, under counter lighting and stainless steel appliances. Large pantry and a huge island with lots of room for food preparation. There are several glass cabinets that show off some of your favorite serving dishes. The views of the trees from the windows outside make you feel surrounded by nature. Down the hall is a full bathroom across from a 5th bedroom or office set up. Beyond that location is the first floor laundry with built in cabinets, and laundry sink. Three Car Garage that has access from the garage to take items downstairs and also there is a second stairs from within the house itself. Upstairs you have the Primary Bedroom with full bath and two large walk-in closets adjoining is the is the Primary Bathroom. His and Her Vanity sections, walk-in shower and large whirlpool tub. Three other bedrooms on this level that have large closet. They share a full bathroom and a loft area to enjoy playing games and making the house a home. Downstairs is another full bedroom with a full bathroom next door. Oversized recreation room, with gas fireplace, bar area and area for playing games and cards. Large storage area for added storage. Desk in bedroom downstairs, next full bathroom. The sellers would love to leave at the house for the new Buyers. Come take a look inside! If you need space, you won’t be disappointed.
Additional Information
- Acres
- 1.23
- Lot Size
- 53,578
- Living Area
- 4,659
- Lot Description
- Level, Landscaping
- Exterior Features
- Sidewalks, Exterior Lighting
- Elementary School
- Baresville
- Middle School
- Emory H Markle
- High School
- South Western Senior
- Roof
- Architectural Shingle
- Fireplace Description
- Corner, Gas/Propane
- Appliances
- Built-In Microwave, Built-In Range, Cooktop, Dishwasher, Disposal, Dryer - Front Loading, Dryer - Gas, Humidifier, Icemaker, Microwave, Oven - Wall, Refrigerator, Stainless Steel Appliances, Washer - Front Loading, Water Heater
- Cooling
- Central A/C
- Heating
- Forced Air
- Basement
- Yes
- Taxes
- $17,427
Mortgage Calculator
Listing courtesy of RE/MAX Quality Service, Inc.. Contact: (717) 632-5111