816 S Veitch St, Arlington, VA 22204
- $1,695,000
- 6
- BD
- 5
- BA
- 5,043
- SqFt











- List Price
- $1,695,000
- Price Change
- ▼ $4,999 1789967543
- Days on Market
- 166
- MLS#
- VAAR2071052
- Status
- ACTIVE
- Type
- Single Family Residential
- Style
- Contemporary
- Year Built
- 2013
- Bedrooms
- 6
- Full-baths
- 4
- Half-baths
- 1
- County
- Arlington
- Neighborhood
- Penrose
- Subdivision
- Penrose
Property Description
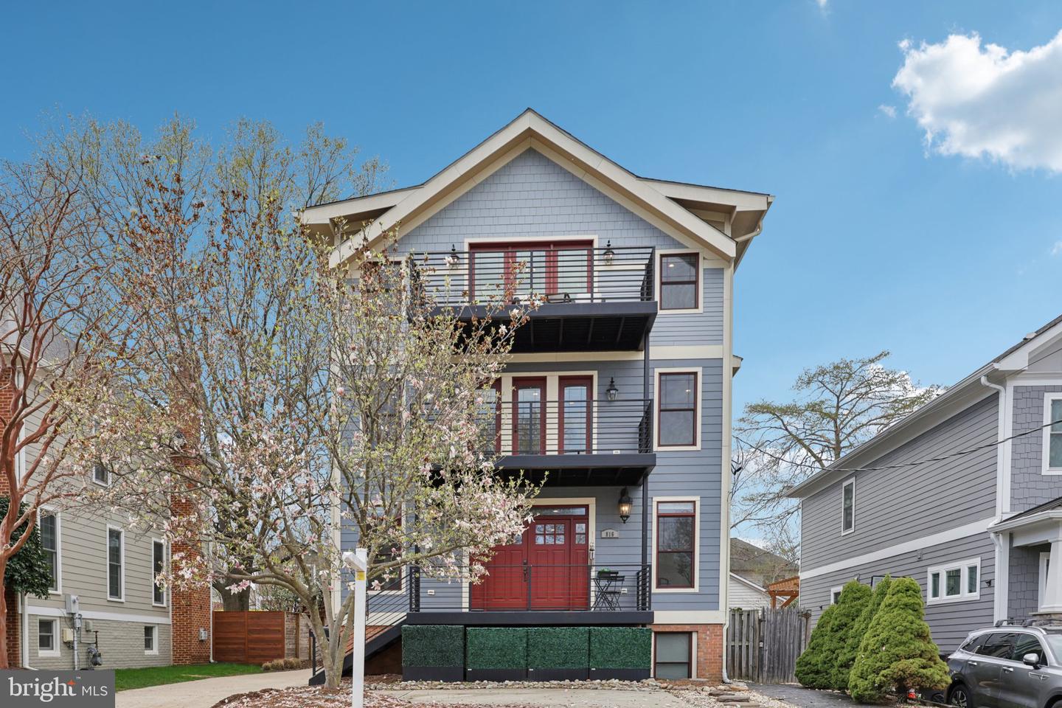
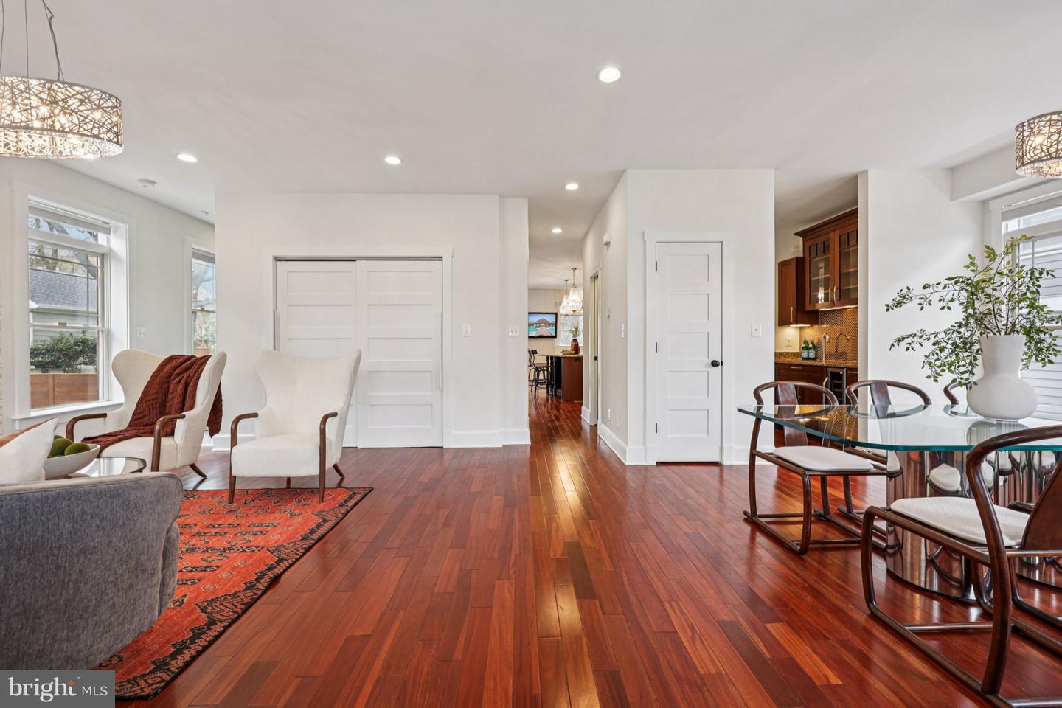
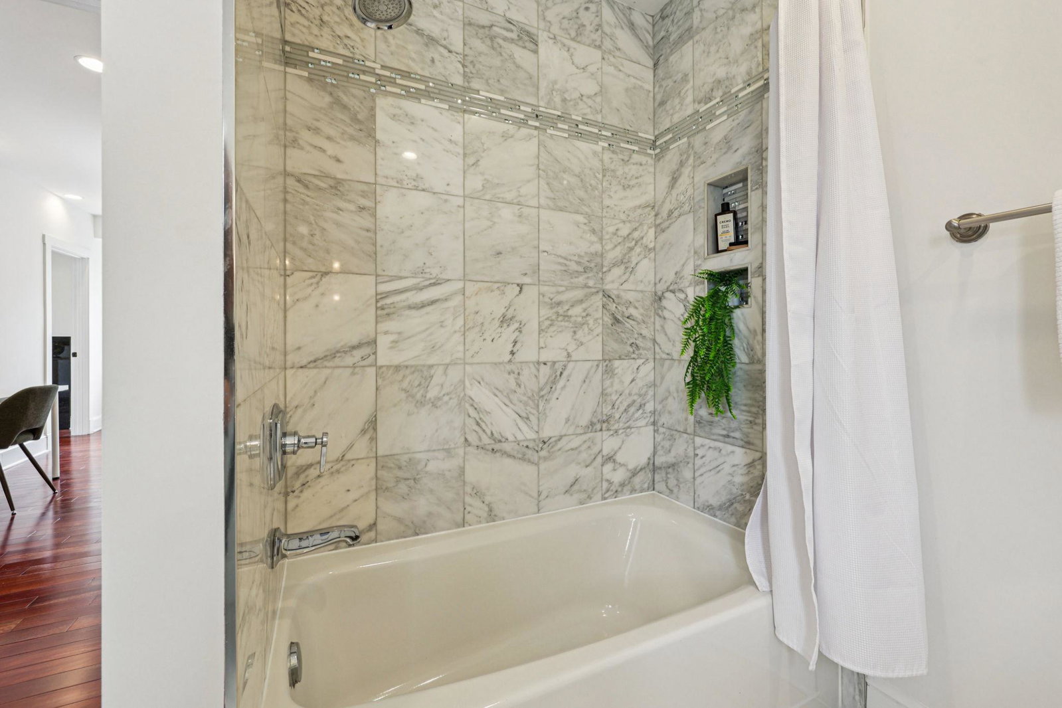
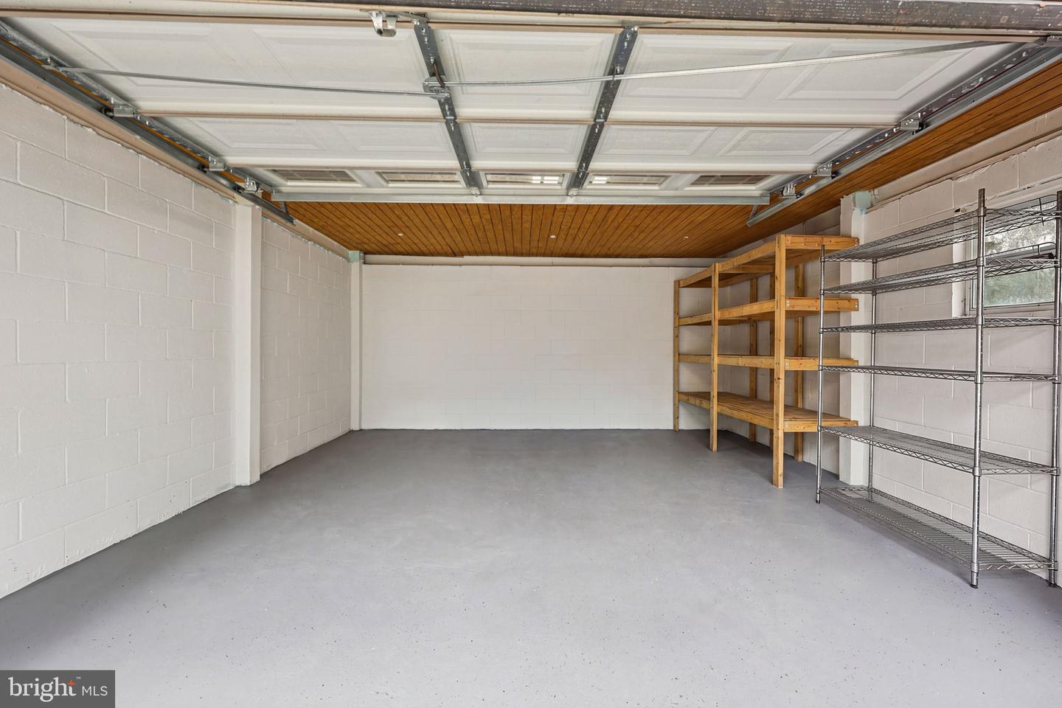
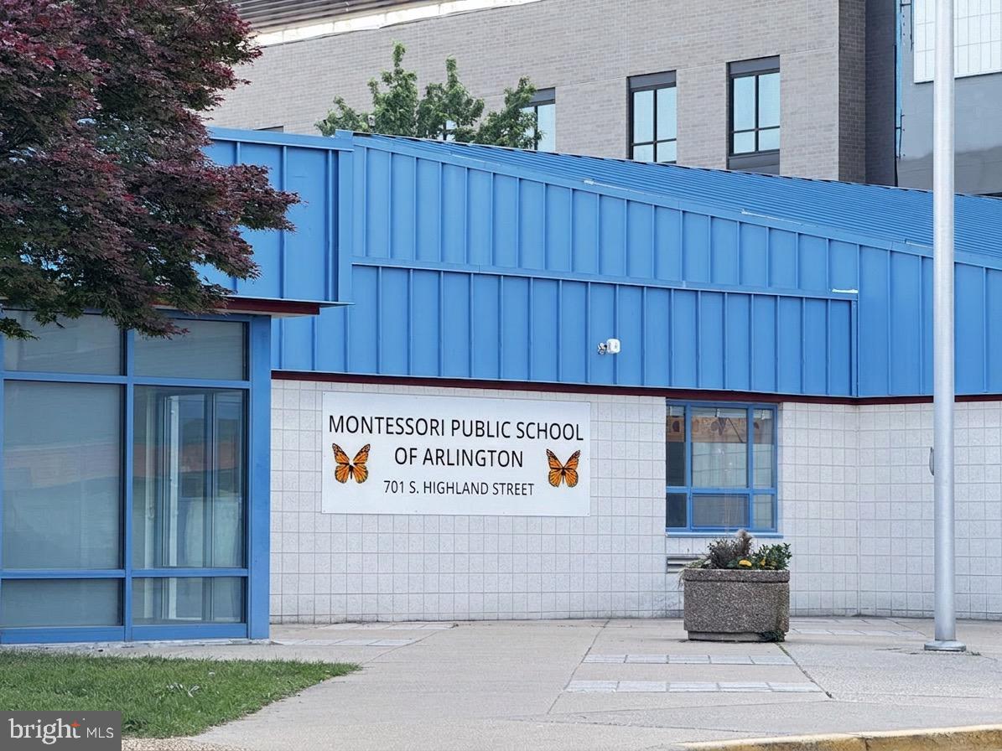
RARE 5,000+ sq ft solidly built custom home in friendly Penrose neighborhood 2 miles to Washington DC, Clarendon, Pentagon City, & Reagan Nat. Airport— w/ multiple kitchens, private suites, DC skyline views, parking for 10, multigenerational living and privacy for long-term guests. Designed by local renowned architect Gavin Nichols, this home is solidly built to last- delivering space, durability, & a layout built for how people truly live today--10 min walk to highly rated Montessori Public School of Arlington & Arlington Tech High School & Brand NEW Grace Hopper Center, local restaurants, shops, parks, Giant grocery store, Starbucks, and more! *Custom-built four-level residence with 5,043 sq ft of finished living space, designed by renowned architect Gavin Nichols for flexible, convenient living. *Six bedrooms and five baths (4 full, 1 half), including private bedroom suites and generous walk-in California closets throughout the home. *Easy access to downtown DC, Clarendon, National Airport (DCA), and the Pentagon for straightforward commuting in every direction. *Main gourmet kitchen with imported Italian granite and quartz countertops, high-end stainless steel appliances, Wolf double ovens, large island, and abundant storage. Include wet bar that extends from kitchen to dining room. *Fully finished walk-out lower level with separate entrance, full kitchen, bedroom, bath, and large storage— can act as its own self-contained suite for guests, au pair, or auxiliary living space. *Upper-level entertainment and recreation room with DC skyline views and a vantage point for fireworks. *Spa-inspired wellness bath with steam/sauna-style shower and body jets. *Brazilian cherry hardwood and tile flooring, three gas fireplaces, and abundant natural light. *Brand new energy star GE double French door stainless steel refrigerator, freshly painted interior of entire house 2026, Painted entire exterior of house 2023, 2 year old energy efficient GE washer and dryer next to master bedroom, added a full kitchen to the walk-out basement, added 2 large walk in closets, added a driveway in the front yard, added gravel to side of house for a low maintenance yard, white lattice fence to the backyard, garage built-in shelves, treehouse, low maintenance rock garden and moveable pavers to the front yard, painted & power washed exterior balconies & stone pavers in backyard, new kitchen faucet, installed kitchen aid dishwasher, wine rack & ice maker, new bathroom sink, many updates and improvements made to the house *Home warranty offered & sellers are flexible with move in dates *Will not be available after November 15, 2026
Additional Information
- Acres
- 0.13
- Lot Size
- 5,662
- Living Area
- 5,043
- Lot Description
- Front Yard, Rear Yard
- Exterior Features
- Awning(s), Play Equipment, Secure Storage
- Elementary School
- Alice West Fleet
- Middle School
- Jefferson
- High School
- Wakefield
- Roof
- Asphalt
- Fireplace Description
- Brick, Electric, Fireplace - Glass Doors, Gas/Propane, Stone, Marble
- Appliances
- Built-In Microwave, Central Vacuum, Dishwasher, Disposal, Dryer, Dryer - Electric, Dryer - Front Loading, Energy Efficient Appliances, ENERGY STAR Clothes Washer, Water Heater, Washer/Dryer Stacked, Washer - Front Loading, Washer, Stove, Stainless Steel Appliances, Six Burner Stove, Refrigerator, Oven - Double, Icemaker, Freezer, Extra Refrigerator/Freezer, Exhaust Fan
- Cooling
- Ceiling Fan(s), Central A/C, Programmable Thermostat, Whole House Fan, Zoned
- Heating
- Central, Forced Air, Hot Water, Programmable Thermostat, Steam, Zoned, Heat Pump - Electric BackUp
- Basement
- Yes
- Taxes
- $15,120
Mortgage Calculator
Listing courtesy of Samson Properties. Contact: (703) 378-8810