938 S Rolfe St, Arlington, VA 22204
- $740,000
- 3
- BD
- 3
- BA
- 1,824
- SqFt






- List Price
- $740,000
- Days on Market
- 46
- MLS#
- VAAR2077000
- Status
- ACTIVE UNDER CONTRACT
- Type
- Townhome
- Style
- Colonial
- Year Built
- 1987
- Bedrooms
- 3
- Bathrooms
- 3
- Full-baths
- 2
- Half-baths
- 1
- County
- Arlington
- Neighborhood
- Columbia Square
- Subdivision
- Columbia Square
Property Description
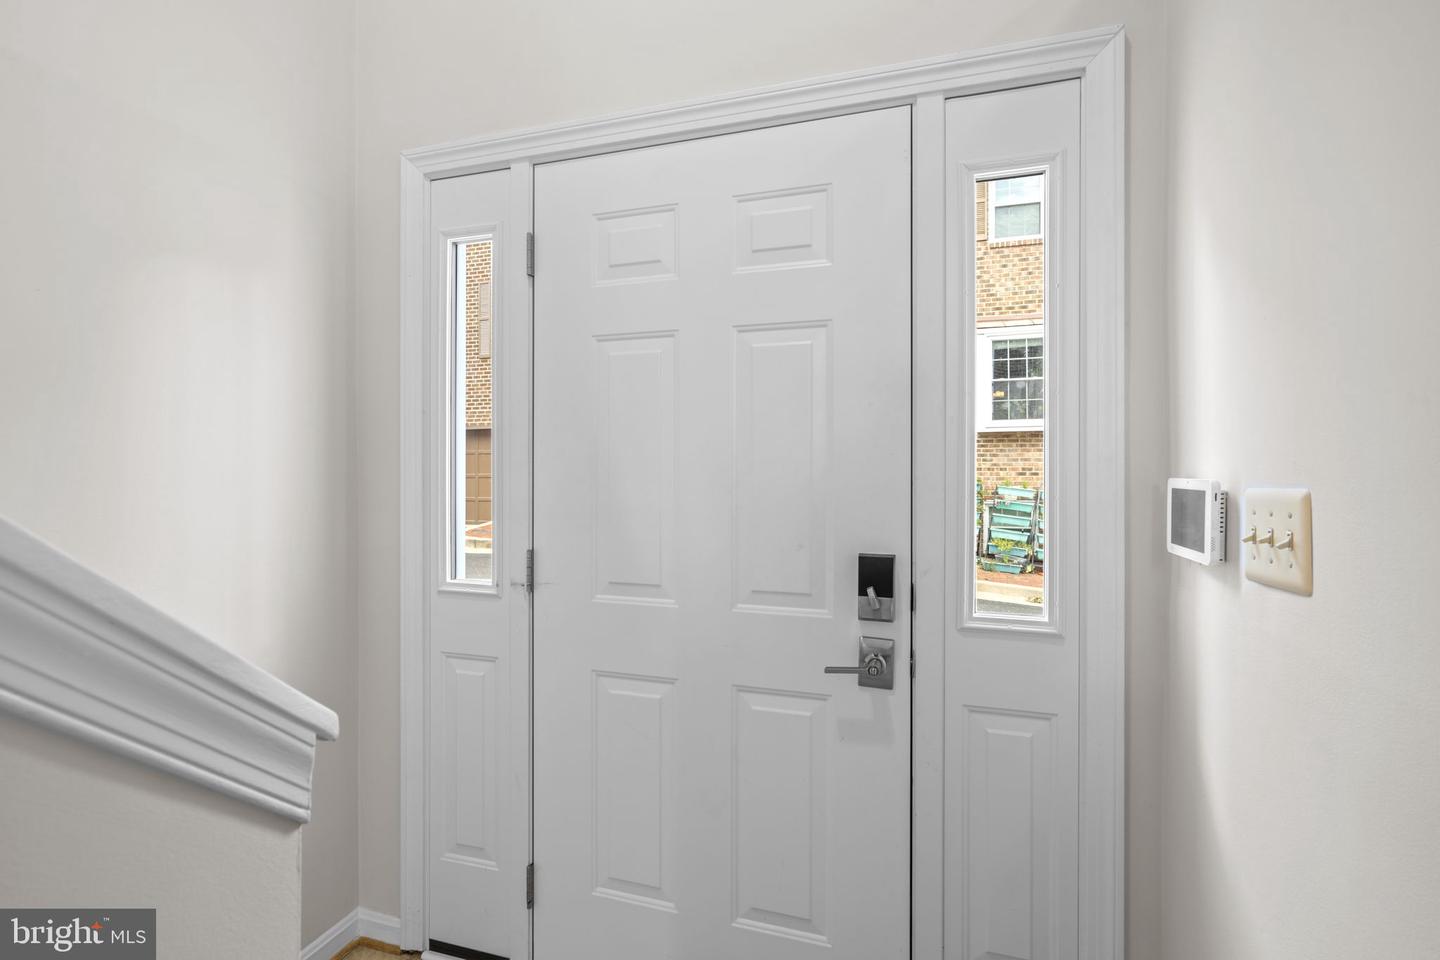
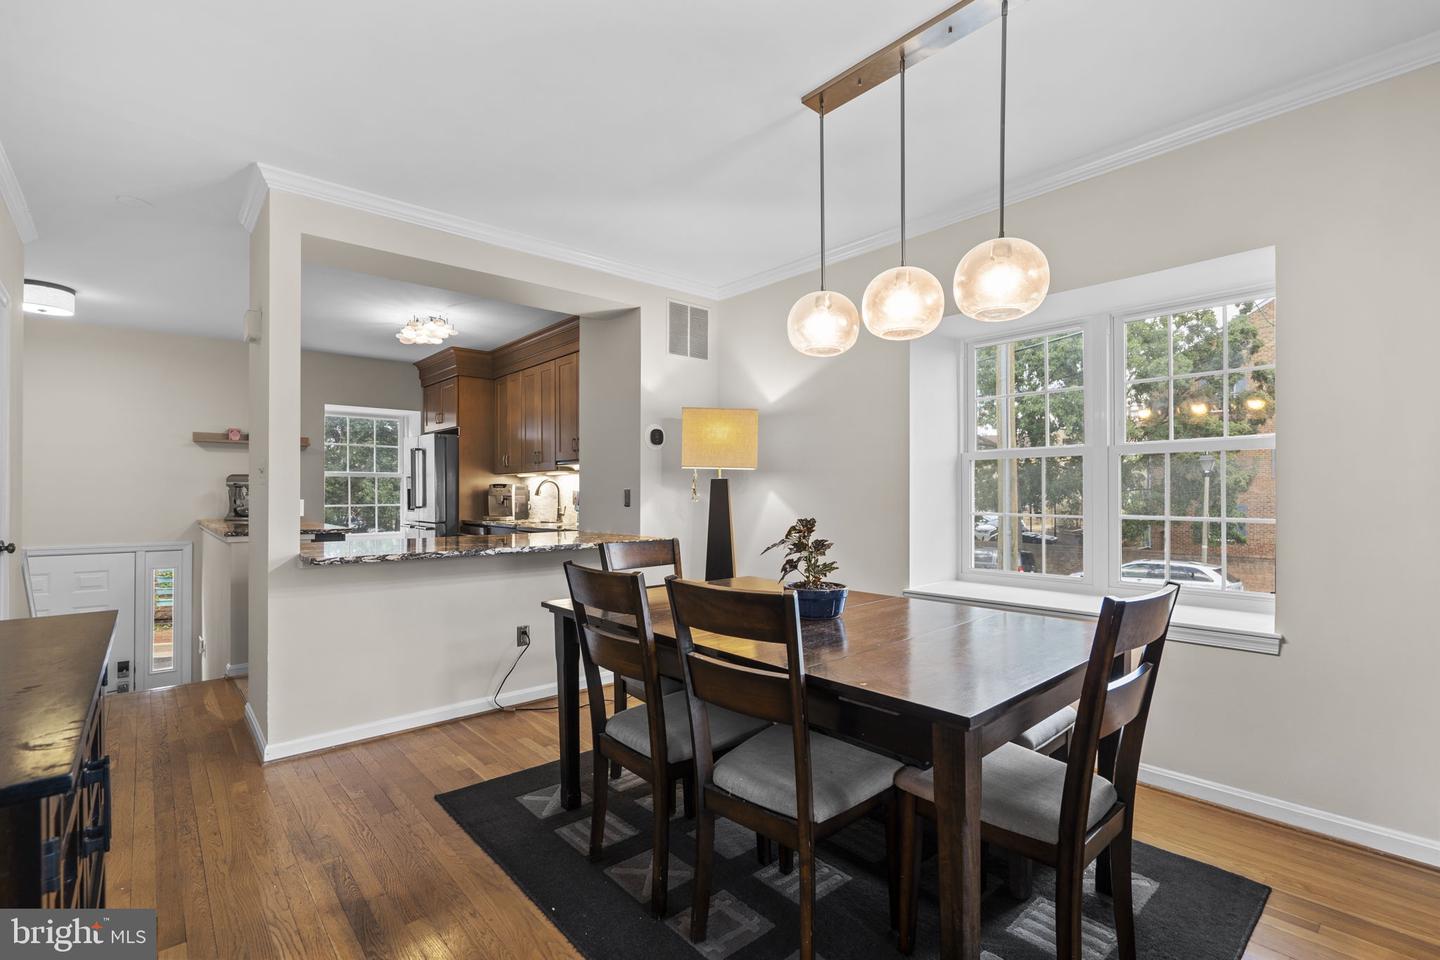
Desirable end-unit townhome in Arlington filled with natural light! Beautifully updated throughout, this home features brand-new windows with a transferable warranty, including two stunning bay windows that bathe the living spaces in sunshine. Additional exterior updates include a new front door and new gutters and downspouts for added curb appeal and peace of mind. Inside, you'll find fresh paint, new carpet throughout, and a wood burning fireplace that enhance the home's bright, inviting atmosphere. The new kitchen showcases stainless steel appliances, stylish modern finishes, and a custom pantry that provides exceptional storage and organization. Upstairs, you'll find two generously sized primary suites, each offering abundant closet space and storage with built custom closet organizers. The walk-out lower level features a spacious recreation/guest room as well as a bedroom with direct access to a sun-filled patio, offering exceptional flexibility for guests, a home office, or multigenerational living. The lower level is also plumbed for a future bathroom, creating an excellent opportunity to expand the home's functionality and value. The HVAC system was replaced in 2021, and the hot water heater in 2020 providing added peace of mind. 938 S. Rolfe offers a dedicated parking space right next to your front door, low HOA as well as steps to a Towers Park - new playground, dog park and community garden. With thoughtful updates, abundant storage, and an unbeatable end-unit location, this move-in-ready Arlington townhome is one you won't want to miss.
Additional Information
- Acres
- 0.02
- Lot Size
- 871
- Living Area
- 1,824
- Fireplace Description
- Wood
- Appliances
- Built-In Microwave, Dishwasher, Disposal, Dryer, Exhaust Fan, Microwave, Oven/Range - Electric, Washer
- Cooling
- Central A/C
- Heating
- Forced Air
- Basement
- Yes
- Taxes
- $7,118
Mortgage Calculator
Listing courtesy of KW Metro Center. Contact: (703) 564-4000